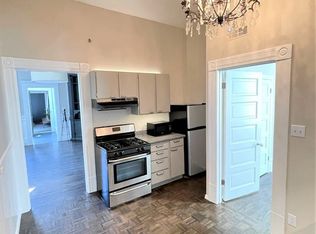
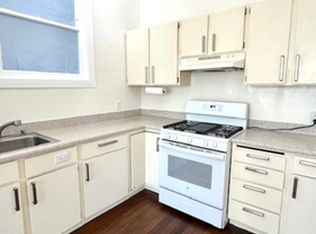
Set moments from The Panhandle and Golden Gate Park, this sophisticated 2 bedroom, 2 bathroom residence captures the very best of San Francisco living in the heart of Haight-Ashbury. Surrounded by the energy of Haight Street, the culinary and boutique scene of Cole Valley, and the sensibilities of NoPa, the home offers an exceptional lifestyle with a coveted 98 Walk Score. Inside, late Art Deco design elements - glass block details, clean lines and architectural symmetry - are thoughtfully paired with refined contemporary updates. Oversized windows frame verdant tree and Panhandle outlooks and fill the home with a rare natural light, creating a bright and airy atmosphere. A well-composed floor plan creates an effortless sense of flow among the kitchen, living and dining spaces. The layout balances openness with privacy, featuring separated bedrooms ideal for guests, work-from-home flexibility, and everyday comfort. The beautifully refreshed kitchen blends style and functionality with Calacatta quartz countertops and waterfall-edge extension, stainless steel appliances installed in 2022, generous cabinetry, breakfast bar seating and an additional dining nook perfect for slowmaxxing your mornings. The bay-window dining room features built-in seating and leafy neighborhood outlooks. The living room is elegant, open and bright. The front bedroom offers a quiet retreat with an ensuite bathroom and large walk-in closet with custom closet organization. The second bedroom is spacious and private with a custom-designed closet. Easy access to a large shower-over-tub bathroom is just a few steps into the hallway. Unique for the neighborhood, the home also includes an oversized independent garage which significantly expands the daily livability of the home. Garage access is convenient from within the unit and offers: a dedicated laundry room with side-by-side 2022 LG Washer & Dryer, extensive storage, and the flexibility to create a home gym. Automatic window coverings throughout add comfort and convenience. Wide-plank white oak engineered flooring softens the space, with updated baseboards and trim for a clean, modern aesthetic. Extensively improved ($70k+ in upgrades) and more than move-in ready, 415 Ashbury delivers timeless character, thoughtful upgrades, and an unbeatable park-side location at the crossroads of San Francisco's most beloved neighborhoods.
Sold for $1,649,375
$1,649,375
415 Ashbury St, San Francisco, CA 94117
2beds
1,300sqft
Condominium
Built in 1947
-- sqft lot
$1,680,200 Zestimate®
$1,269/sqft
$6,638 Estimated rent
Home value
$1,680,200
$1.53M - $1.85M
$6,638/mo
Zestimate® history
Owner options
List your home for rent
$6,638/mo
Rent Zestimate®
Find your next renter with Zillow Rental Manager. Plus, with online applications, you can quickly screen prospective tenants – for free.
$6,638/mo
Rent Zestimate®
Refinance and save
$10,592/mo
Est. payment
Refinancing to a lower rate could help reduce your monthly payments and save thousands over the life of the loan.
$10,592/mo
Est. payment
Explore your selling options
Work with a Zillow partner agent
Leverage their expertise and Zillow's premium Showcase listings to get your home seen by more buyers.
Get startedList with your own agent
Get your home in front of millions of buyers by listing it on Zillow.
Learn how to do itSell it yourself
Take full control of how buyers see your home on Zillow by listing For Sale by Owner (FSBO).
List your homeWhat's special
Zillow last checked:
Listing updated:
Listed by:
Anna Coles DRE #02045498 415-519-4868,
City Real Estate 415-325-2295
Bought with:
Tyler Stewart, DRE #01901386
Heath Real Estate
Source: SFAR,MLS#: 426127935 Originating MLS: San Francisco Association of REALTORS
Originating MLS: San Francisco Association of REALTORSFacts & features
Interior
Bedrooms & bathrooms
- Bedrooms: 2
- Bathrooms: 2
- Full bathrooms: 2
Rooms
- Room types: Dining Room, Family Room, Kitchen, Laundry, Living Room, Possible Guest
Primary bedroom
- Features: Closet
- Area: 0
- Dimensions: 0 x 0
Bedroom 1
- Area: 0
- Dimensions: 0 x 0
Bedroom 2
- Area: 0
- Dimensions: 0 x 0
Bedroom 3
- Area: 0
- Dimensions: 0 x 0
Bedroom 4
- Area: 0
- Dimensions: 0 x 0
Bathroom
- Features: Low Flow Plumbing Fixtures, Shower Stall(s), Tub w/Shower Over, Window
Dining room
- Features: Formal Area
- Level: Main
- Area: 0
- Dimensions: 0 x 0
Family room
- Area: 0
- Dimensions: 0 x 0
Kitchen
- Features: Breakfast Area, Kitchen Island, Quartz Counter, Stone Counters
- Level: Main
- Area: 0
- Dimensions: 0 x 0
Living room
- Level: Main
- Area: 0
- Dimensions: 0 x 0
Heating
- Central, Gas
Cooling
- Ceiling Fan(s)
Appliances
- Included: Dishwasher, Disposal, ENERGY STAR Qualified Appliances, Free-Standing Gas Oven, Free-Standing Refrigerator, Gas Cooktop, Gas Plumbed, Gas Water Heater, Self Cleaning Oven, Dryer, Washer
- Laundry: Cabinets, Gas Dryer Hookup, In Garage, Inside, Inside Room, Laundry Closet
Features
- Flooring: Wood
- Windows: Bay Window(s), Double Pane Windows, Window Coverings, Screens
- Basement: None
- Has fireplace: No
Interior area
- Total structure area: 1,300
- Total interior livable area: 1,300 sqft
Property
Parking
- Total spaces: 1
- Parking features: Attached, Garage Door Opener, Garage Faces Front, Inside Entrance, Private, Independent, On Site - Mapped (Condo Only)
- Attached garage spaces: 1
Features
- Levels: One
- Stories: 3
- Has view: Yes
- View description: Garden, San Francisco
Lot
- Size: 1,642 Square Feet
- Features: Shape Regular
- Topography: Level
Details
- Parcel number: 0561224
- Special conditions: Standard
Construction
Type & style
- Home type: Condo
- Architectural style: Art Deco
- Property subtype: Condominium
- Attached to another structure: Yes
Materials
- Brick Veneer, Lap Siding, Stucco, Wood Siding
- Foundation: Concrete, Concrete Perimeter, Slab
- Roof: Tar/Gravel
Condition
- Updated/Remodeled
- New construction: No
- Year built: 1947
Utilities & green energy
- Sewer: Public Sewer
- Water: Public
- Utilities for property: Public
Green energy
- Energy efficient items: Appliances, Thermostat, Water Heater, Windows
Community & HOA
Community
- Security: Carbon Monoxide Detector(s), Double Strapped Water Heater, Security Gate, Smoke Detector(s)
HOA
- Has HOA: Yes
- Amenities included: None
- Services included: None
- HOA name: 415-417 Ashbury St HOA
Location
- Region: San Francisco
- Elevation: 0
Financial & listing details
- Price per square foot: $1,269/sqft
- Tax assessed value: $1,644,869
- Annual tax amount: $20,178
- Date on market: 5/14/2026
- Cumulative days on market: 5 days
- Listing terms: Cash,Conventional
- Total actual rent: 0
- Road surface type: Paved Sidewalk, Paved
Price history
| Date | Event | Price |
|---|---|---|
| 6/3/2026 | Sold | $1,649,375+18.2%$1,269/sqft |
Source:  SFAR #426127935 Report a problem SFAR #426127935 Report a problem | ||
| 5/21/2026 | Pending sale | $1,395,000$1,073/sqft |
Source: SFAR #426127935 Report a problem | ||
| 5/15/2026 | Listed for sale | $1,395,000-10%$1,073/sqft |
Source: SFAR #426127935 Report a problem | ||
| 2/23/2022 | Sold | $1,550,000+19.7%$1,192/sqft |
Source: SFAR #422620819 Report a problem | ||
| 1/27/2022 | Pending sale | $1,295,000$996/sqft |
Source: SFAR #422620819 Report a problem | ||
| 1/13/2022 | Listed for sale | $1,295,000+17.7%$996/sqft |
Source: SFAR #422620819 Report a problem | ||
| 10/15/2014 | Sold | $1,100,000$846/sqft |
Source: Public Record Report a problem | ||
| 9/19/2014 | Price change | $1,100,000+10.6%$846/sqft |
Source: Zephyr Real Estate #424654 Report a problem | ||
| 9/4/2014 | Listed for sale | $995,000+25.2%$765/sqft |
Source: Zephyr Real Estate #424654 Report a problem | ||
| 8/7/2008 | Sold | $795,000+18.7%$612/sqft |
Source: Public Record Report a problem | ||
| 11/24/2003 | Sold | $670,000$515/sqft |
Source: Public Record Report a problem | ||
Public tax history
| Year | Property taxes | Tax assessment |
|---|---|---|
| 2025 | $20,178 +3% | $1,644,869 +2% |
| 2024 | $19,598 +1.1% | $1,612,618 +2% |
| 2023 | $19,385 +25.6% | $1,581,000 +26.9% |
| 2022 | $15,429 +1.8% | $1,245,776 +2% |
| 2021 | $15,156 -0.8% | $1,221,350 +1% |
| 2020 | $15,277 +3.9% | $1,208,828 +2% |
| 2019 | $14,706 +3.5% | $1,185,126 +2% |
| 2018 | $14,211 +3.4% | $1,161,890 +2% |
| 2017 | $13,746 +1.7% | $1,139,108 +2% |
| 2016 | $13,521 +1.3% | $1,116,774 +1.5% |
| 2015 | $13,354 +29.6% | $1,100,000 +28.5% |
| 2014 | $10,307 | $855,937 +0.5% |
| 2013 | -- | $852,071 +2% |
| 2012 | -- | $835,366 +4.5% |
| 2011 | -- | $799,086 +0.8% |
| 2010 | -- | $793,116 -0.2% |
| 2009 | -- | $795,000 -26.9% |
| 2008 | -- | $1,087,842 +2% |
| 2007 | -- | $1,066,512 +2% |
| 2006 | -- | $1,045,602 +2% |
| 2005 | -- | $1,025,100 |
Find assessor info on the county website
Neighborhood: Haight
Nearby homes
- $1,589,4002 bd1 ba1.3k sqft417 Ashbury St, San Francisco, CA 94117Off Market

- $1,540,1002 bd1 ba825 sqft1701-1703 Oak St, San Francisco, CA 94117Off Market
- $--1 bd1 ba-- sqft1701 Oak St, San Francisco, CA 94117Off Market
- $--2 bd1 ba-- sqft1703 Oak St, San Francisco, CA 94117Off Market

- $1,354,4002 bd1 ba1.3k sqft403 Ashbury St, San Francisco, CA 94117Off Market
- $1,511,300-- bd-- ba1.7k sqft401 Ashbury St, San Francisco, CA 94117Off Market
- $2,894,1003 bd2 ba2.3k sqft1705 Oak St, San Francisco, CA 94117Off Market
- $3,748,2004 bd3 ba2.9k sqft429 Ashbury St, San Francisco, CA 94117Off Market
Nearby schools
GreatSchools rating
- 9/10Grattan Elementary SchoolGrades: K-5Distance: 0.6 mi
- 2/10S.F. International High SchoolGrades: 8-12Distance: 2.7 mi
- 7/10Wallenberg (Raoul) Traditional High SchoolGrades: 9-12Distance: 0.6 mi
Schools provided by the listing agent
- District: San Francisco
Source: SFAR. This data may not be complete. We recommend contacting the local school district to confirm school assignments for this home.
Get a cash offer in 3 minutes
Find out how much your home could sell for in as little as 3 minutes with a no-obligation cash offer.
Estimated market value
$1,680,200
Get a cash offer in 3 minutes
Find out how much your home could sell for in as little as 3 minutes with a no-obligation cash offer.
Estimated market value
$1,680,200
- California
- San Francisco County
- San Francisco
- 94117
- Haight
- 415 Ashbury St
Nearby cities
Nearby neighborhoods
Nearby zip codes
Other San Francisco Topics
