OPEN HOUSE SATURAY 10-12. EFFECTIVE YEAR ON THIS HOME 2015. YOU WILL NOT BELIEVE THIS HOME. When you walk inside you have a large foyer that would make a nice smaller sitting room. Directly in front of you is your OPEN Kitchen, dining and family room. Totally redone is 2022 with new luxury vinyl plank floors throughout the house, new Cabinets, stainless steel appliances, granite countertops, recessed lighting and light fixtures. Family room has French doors with the screens inside that leads out to your fenced in back yard. Off of the dining room, you have a large utility room-great for storage as well as the washer and dryer. Split bedrooms. Master is off of the foyer to the right. It has large barn doors that separate the bathroom and the closet. The other 3 bedrooms and bathroom are to the left of the foyer. Both bathrooms have been totally redone. Master has a granite walk in shower with glass door. New granite countertop and sink in both bathrooms. Guest bathroom has new tub with granite up the walls. Everything was redone in 2022 even the carpet in the bedrooms and ceiling fans. For your peace of mind in 2022 the Roof, HVAC, Electrical wiring, plumbing and the tankless water heater were also installed. Along with the well pump and the sprinkler system. Storage building in the back yard for your lawn care. Gas meter is on property if your ever want to add a gas grill or generator.
For sale
$429,000
415 Avon Ln, Mary Esther, FL 32569
4beds
1,978sqft
Single Family Residence
Built in 1963
7,840 Square Feet Lot
$-- Zestimate®
$217/sqft
$-- HOA
What's special
Granite countertopsCeiling fansLarge foyerLarge utility roomSplit bedroomsStainless steel appliancesNew cabinets
- 15 hours
- 55
- 3
Zillow last checked:
Listing updated:
Listed by:
Shelley R Elley 850-621-7180,
Century 21 AllPoints Realty
Source: ECAOR,MLS#: 1011277
Facts & features
Interior
Bedrooms & bathrooms
- Bedrooms: 4
- Bathrooms: 2
- Full bathrooms: 2
Primary bedroom
- Level: First
- Area: 99 Square Feet
- Dimensions: 11 x 9
Bedroom
- Level: First
- Area: 90 Square Feet
- Dimensions: 10 x 9
Bedroom
- Level: First
- Area: 72 Square Feet
- Dimensions: 9 x 8
Bedroom
- Level: First
- Area: 81 Square Feet
- Dimensions: 9 x 9
Kitchen
- Level: First
- Area: 150 Square Feet
- Dimensions: 15 x 10
Living room
- Level: First
- Area: 561 Square Feet
- Dimensions: 33 x 17
Heating
- Natural Gas
Cooling
- Central Air
Appliances
- Included: Dishwasher, Microwave, Refrigerator, Tankless Water Heater
Features
- Recessed Lighting
- Flooring: Vinyl
- Common walls with other units/homes: No Common Walls
Interior area
- Total structure area: 1,978
- Total interior livable area: 1,978 sqft
Property
Parking
- Total spaces: 4
Features
- Stories: 1
- Patio & porch: Patio
- Exterior features: Private Yard, Lawn Pump, Sprinkler System, Rain Gutters
- Fencing: Full
Lot
- Size: 7,840 Square Feet
- Dimensions: 100 x 80
Details
- Parcel number: 162S24029100040130
- Zoning description: Resid Single Family
- Special conditions: Accept Backup Offers
Construction
Type & style
- Home type: SingleFamily
- Architectural style: Ranch
- Property subtype: Single Family Residence
Materials
- Concrete, Brick
- Foundation: Slab
Condition
- Construction Complete,Renovated
- New construction: No
- Year built: 1963
Utilities & green energy
- Water: Public
Community & HOA
Community
- Subdivision: BRYN MAWR PARK 1ST ADDN
Location
- Region: Mary Esther
Financial & listing details
- Price per square foot: $217/sqft
- Tax assessed value: $321,626
- Annual tax amount: $2,717
- Date on market: 9/3/2026
Estimated market value
Not available
Estimated sales range
Not available
Not available
Price history
| Date | Event | Price |
|---|---|---|
| 9/3/2026 | Listed for sale | $429,000$217/sqft |
Source:  ECAOR #1011277 Report a problem ECAOR #1011277 Report a problem | ||
| 12/30/2025 | Listing removed | $429,000$217/sqft |
Source: ECAOR #988951 Report a problem | ||
| 11/26/2025 | Price change | $429,000-3.6%$217/sqft |
Source: ECAOR #988951 Report a problem | ||
| 11/4/2025 | Listed for sale | $445,000+14.1%$225/sqft |
Source: ECAOR #988951 Report a problem | ||
| 2/15/2023 | Sold | $390,000$197/sqft |
Source: ECAOR #914078 Report a problem | ||
| 1/5/2023 | Pending sale | $390,000$197/sqft |
Source: ECAOR #914078 Report a problem | ||
| 12/30/2022 | Listed for sale | $390,000+143.8%$197/sqft |
Source: ECAOR #914078 Report a problem | ||
| 6/29/2022 | Sold | $160,000$81/sqft |
Source: ECAOR #901263 Report a problem | ||
| 6/16/2022 | Pending sale | $160,000$81/sqft |
Source: ECAOR #901263 Report a problem | ||
Public tax history
| Year | Property taxes | Tax assessment |
|---|---|---|
| 2025 | $2,718 -26.5% | $308,683 +2.9% |
| 2024 | $3,699 -12.6% | $299,983 +1.8% |
| 2023 | $4,230 +438.6% | $294,641 +211.2% |
| 2022 | $785 +2% | $94,665 +3% |
| 2021 | $770 +1.7% | $91,908 +1.4% |
| 2020 | $757 +2.6% | $90,639 +2.3% |
| 2019 | $738 +6.4% | $88,601 +1.9% |
| 2018 | $693 | $86,949 +2.1% |
| 2017 | $693 +1.8% | $85,161 +2.1% |
| 2016 | $681 +4.9% | $83,409 +0.7% |
| 2015 | $649 -0.1% | $82,829 +0.8% |
| 2014 | $650 | $82,172 +1.5% |
| 2013 | -- | $80,958 +1.7% |
| 2012 | -- | $79,605 +3% |
| 2011 | -- | $77,286 +1.5% |
| 2010 | -- | $76,144 +2.7% |
| 2009 | -- | $74,142 +0.1% |
| 2008 | -- | $74,068 +3% |
| 2007 | -- | $71,911 +2.5% |
| 2006 | -- | $70,157 +3% |
| 2005 | -- | $68,114 +3% |
| 2004 | -- | $66,130 +1.9% |
| 2003 | -- | $64,897 +2.4% |
| 2002 | -- | $63,376 +1.6% |
| 2001 | -- | $62,378 |
Find assessor info on the county website
Monthly payment
Est. payment
Payment breakdown
Explore the cost of this home by adjusting the details. Changes won't be saved.Climate risks
Neighborhood: 32569
Nearby schools
Schools provided by the listing agent
- Elementary: Mary Esther
- Middle: Bruner
- High: Fort Walton Beach
Source: ECAOR. This data may not be complete. We recommend contacting the local school district to confirm school assignments for this home.
Similar homes
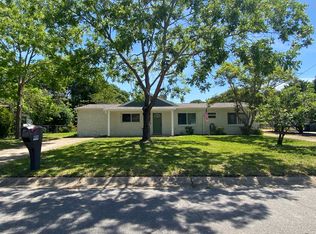
- $384,0004 bd2 ba2k sqft514 E Hollywood Blvd, Mary Esther, FL 32569For Sale

 MLS ID #1005191, Chris Collins, ERA American Real Estate. ECAOR
 - $449,9954 bd2 ba2k sqft326 Leah Miller Dr NW, Fort Walton Beach, FL 32548For Sale
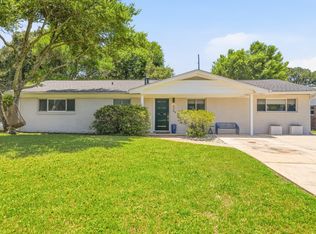 MLS ID #1005034, Lake H Lutes, EXP Realty LLC. ECAOR
 - $390,0004 bd3 ba1.8k sqft38 Poulton Dr NW, Fort Walton Beach, FL 32548For Sale
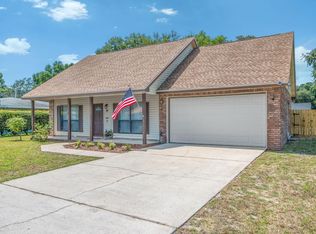 MLS ID #992433, Colleen Regan Mrvica, Emerald Coast Real Estate Store LLC. ECAOR
 - $415,0004 bd2 ba2.3k sqft233 Pleasant St, Fort Walton Beach, FL 32548For Sale
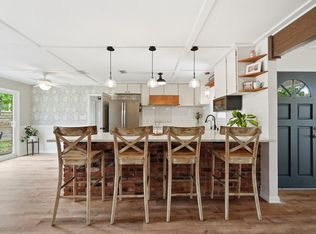 MLS ID #1002154, Mallory K Tidwell, Gulfside Haven LLC. ECAOR
 - $410,0003 bd2 ba1.9k sqft467 Sara Ave, Mary Esther, FL 32569For SaleMLS ID #1005547, Britny N Knox, Destin Real Estate Group of NWF LLC. ECAOR
- $394,9004 bd2 ba2.4k sqft139 Robinwood Dr, Fort Walton Beach, FL 32548For SaleMLS ID #1003937, Jonathan J Jeswald, World Impact Real Estate. ECAOR
- $385,5003 bd2 ba1.3k sqft123 Pinewood Ter, Fort Walton Beach, FL 32548For SaleMLS ID #1009005, Donna E Burns, Rising Star Real Estate Inc. ECAOR
- $399,9004 bd2 ba1.7k sqft313 Gardner Dr NE, Fort Walton Beach, FL 32548For SaleMLS ID #1005567, Karen K Martineau, RE/MAX Coastal Properties. ECAOR
- $415,0004 bd3 ba2.6k sqft120 Alabama Ave, Fort Walton Beach, FL 32548For SaleMLS ID #1000400, Mallory K Tidwell, Gulfside Haven LLC. ECAOR
- $435,0005 bd3 ba2.3k sqft511 Pelham St, Fort Walton Beach, FL 32547For SaleMLS ID #1008807, Dylan M Sterling, Coldwell Banker Realty. ECAOR
- $390,0003 bd2 ba1.5k sqft1981 Andorra St, Navarre, FL 32566For SaleMLS ID #1010931, Barbie A Sneed, Coldwell Banker Realty. ECAOR
- $439,0004 bd3 ba2.1k sqft6326 Bedford Ct, Gulf Breeze, FL 32563For SaleMLS ID #1011207, Camargo Group Camargo Group, Real Broker LLC. ECAOR
- $475,0004 bd2 ba1.8k sqft628 Powell Dr NE, Fort Walton Beach, FL 32547For SaleMLS ID #1009374, Dale L Carr, Keller Williams Realty Destin. ECAOR
- $305,0004 bd2 ba1.6k sqft5 Lakeview Dr, Mary Esther, FL 32569For SaleMLS ID #1006496, Robin Edwards, Better Homes and Gardens Real Estate Main Street Properties. ECAOR
- $346,5003 bd2 ba1.2k sqft324 Harbor Pl, Fort Walton Beach, FL 32548For SaleMLS ID #1009977, Brandon L Sexton, Diamond Gulf Realty. ECAOR
- $379,9003 bd2 ba1.7k sqft108 Sotir St NW, Fort Walton Beach, FL 32548For SaleMLS ID #1002752, Sandra D Farr, simpliHOM. ECAOR
- $389,8003 bd2 ba1.7k sqft16 Cinderella Ln NW, Fort Walton Beach, FL 32547For SaleMLS ID #1009377, Jennifer N Amberg, Palm Island Realty. ECAOR
- $338,0004 bd2 ba1.4k sqft351 Canterbury Cir, Fort Walton Beach, FL 32548For SaleMLS ID #996178, Lauren A Foster, Gulfside Haven LLC. ECAOR
- $465,0004 bd2 ba2k sqft606 Cypress St, Mary Esther, FL 32569For SaleMLS ID #1009194, Jessica N Drew, Keller Williams Realty Navarre. ECAOR
