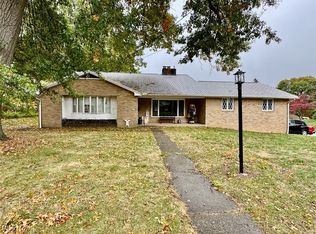
UPDATE: Seller is currently having a professional painter remove wallpaper and paint some of the rooms in the house. Areas being done are the foyer, up the stairs, upstairs hallway and first bedroom. Welcome to this meticulously maintained Paul Weber-built home, lovingly cared for by the same owner for over 40 years. Located in the heart of North Canton and within walking distance to the city's square, restaurants, shops and more! This solid 3-bedroom, 2.5-bath home offers a warm and inviting layout with over 2300 square feet and tons of storage throughout. The first floor offers a large living room, dining room, updated kitchen, half-bath, and a family room with a cozy fireplace. Relax in the sunroom or on the covered front porch overlooking the spacious yard. Upstairs you'll find a full bathroom and the generously sized bedrooms including the master bedroom featuring a walk-in closet, an additional closet, and an en-suite full bath. Enjoy the partially finished basement, ideal for extra living space or storage, along with a partially fenced backyard, perfect for outdoor activities. Key features include glazed tile in both the 2 car attached garage and in the basement, a beautiful real brick foyer floor, and modern updates. Recent improvements include a newer roof under 10 years old, newer kitchen flooring, countertops, and backsplash, a newer hot water tank, updated bathroom flooring, and a newer A/C unit. This home combines classic charm with contemporary updates, ready to welcome its next owner! Don't miss this opportunity! Call to schedule your showing today. UPDATE: Seller is having the wallpaper removed and painting done in the foyer, up the stairs, upstairs hallway and first bedroom, the second week of November.
Closed
$282,500
415 Bachtel St SE, North Canton, OH 44720
3beds
2,366sqft
Single Family Residence
Built in 1968
0.45 Acres Lot
$-- Zestimate®
$119/sqft
$2,352 Estimated rent
Home value
Not available
Estimated sales range
Not available
$2,352/mo
Zestimate® history
Owner options
List your home for rent
$2,352/mo
Rent Zestimate®
Find your next renter with Zillow Rental Manager. Plus, with online applications, you can quickly screen prospective tenants – for free.
$2,352/mo
Rent Zestimate®
Refinance and save
$1,842/mo
Est. payment
Refinancing to a lower rate could help reduce your monthly payments and save thousands over the life of the loan.
$1,842/mo
Est. payment
Explore your selling options
Work with a Zillow partner agent
Leverage their expertise and Zillow's premium Showcase listings to get your home seen by more buyers.
Get startedList with your own agent
Get your home in front of millions of buyers by listing it on Zillow.
Learn how to do itSell it yourself
Take full control of how buyers see your home on Zillow by listing For Sale by Owner (FSBO).
List your homeWhat's special
Partially finished basementReal brick foyer floorCovered front porchPartially fenced backyardSpacious yardCozy fireplaceUpdated bathroom flooring
Zillow last checked:
Listing updated:
Listed by:
Kara Kirkbride karakirkbride@howardhanna.com330-323-1994,
Howard Hanna
Bought with:
Amy Wengerd, 436224
EXP Realty, LLC.
Source: MLS Now,MLS#: 5071097Originating MLS: Stark Trumbull Area REALTORS
Facts & features
Interior
Bedrooms & bathrooms
- Bedrooms: 3
- Bathrooms: 3
- Full bathrooms: 2
- 1/2 bathrooms: 1
- Main level bathrooms: 1
Primary bedroom
- Description: Flooring: Carpet
- Level: Second
- Dimensions: 15 x 12
Bedroom
- Description: Flooring: Carpet
- Level: Second
- Dimensions: 12 x 13
Bedroom
- Description: Flooring: Carpet
- Level: Second
- Dimensions: 12 x 11
Bonus room
- Description: Flooring: Carpet
- Level: Basement
- Dimensions: 13 x 12
Dining room
- Description: Flooring: Carpet
- Level: First
- Dimensions: 11 x 11
Eat in kitchen
- Description: Flooring: Tile
- Level: First
- Dimensions: 13 x 11
Family room
- Description: Flooring: Carpet
- Level: First
- Dimensions: 20 x 11
Living room
- Description: Flooring: Carpet
- Level: First
- Dimensions: 20 x 13
Recreation
- Description: Flooring: Carpet
- Level: Basement
- Dimensions: 13 x 14
Sunroom
- Level: First
- Dimensions: 12 x 13
Heating
- Forced Air, Gas
Cooling
- Central Air
Appliances
- Included: Dishwasher, Range, Refrigerator
- Laundry: In Basement
Features
- Built-in Features, Ceiling Fan(s), Entrance Foyer, Eat-in Kitchen, Storage, Walk-In Closet(s)
- Basement: Full,Partially Finished
- Number of fireplaces: 1
- Fireplace features: Family Room, Gas
Interior area
- Total structure area: 2,366
- Total interior livable area: 2,366 sqft
- Finished area above ground: 2,028
- Finished area below ground: 338
Property
Parking
- Parking features: Attached, Garage, Garage Door Opener, Paved
- Attached garage spaces: 2
Features
- Levels: Two
- Stories: 2
- Patio & porch: Covered, Front Porch
- Fencing: Partial
Lot
- Size: 0.45 Acres
Details
- Parcel number: 09200005
- Special conditions: Standard
Construction
Type & style
- Home type: SingleFamily
- Architectural style: Colonial
- Property subtype: Single Family Residence
Materials
- Aluminum Siding, Brick
- Roof: Asphalt,Fiberglass
Condition
- Year built: 1968
Utilities & green energy
- Sewer: Public Sewer
- Water: Public
Community & HOA
HOA
- Has HOA: No
Location
- Region: North Canton
Financial & listing details
- Price per square foot: $119/sqft
- Tax assessed value: $305,400
- Annual tax amount: $3,080
- Date on market: 11/18/2024
- Cumulative days on market: 64 days
- Listing agreement: Exclusive Right To Sell
- Listing terms: Cash,Conventional,FHA,VA Loan
Price history
| Date | Event | Price |
|---|---|---|
| 12/11/2024 | Sold | $282,500-5.5%$119/sqft |
Source: MLS Now #5071097 Report a problem | ||
| 12/7/2024 | Pending sale | $298,900$126/sqft |
Source: MLS Now #5071097 Report a problem | ||
| 11/21/2024 | Contingent | $298,900$126/sqft |
Source: MLS Now #5071097 Report a problem | ||
| 11/18/2024 | Listed for sale | $298,900$126/sqft |
Source: MLS Now #5071097 Report a problem | ||
| 10/24/2024 | Listing removed | $298,900$126/sqft |
Source: MLS Now #5071097 Report a problem | ||
| 9/30/2024 | Listed for sale | $298,900$126/sqft |
Source: MLS Now #5071097 Report a problem | ||
Public tax history
| Year | Property taxes | Tax assessment |
|---|---|---|
| 2024 | $4,212 +36.8% | $106,890 +60.1% |
| 2023 | $3,080 +3.3% | $66,750 |
| 2022 | $2,981 +3.7% | $66,750 |
| 2021 | $2,876 +7.7% | $66,750 +13.7% |
| 2020 | $2,671 | $58,730 |
| 2019 | $2,671 | $58,730 |
| 2018 | $2,671 +13.9% | $58,730 +7.1% |
| 2017 | $2,344 -0.4% | $54,820 |
| 2016 | $2,353 -0.4% | $54,820 |
| 2015 | $2,361 | $54,820 +7.6% |
| 2014 | $2,361 +103.2% | $50,930 |
| 2013 | $1,162 | $50,930 |
| 2012 | -- | $50,930 -5.3% |
| 2011 | -- | $53,760 -0.2% |
| 2010 | -- | $53,870 |
| 2009 | $1,957 -1.9% | -- |
| 2008 | $1,994 -1.4% | -- |
| 2007 | $2,023 -3.5% | -- |
| 2005 | $2,096 +2.3% | -- |
| 2004 | $2,048 0% | -- |
| 2003 | $2,049 +11% | -- |
| 2002 | $1,846 -0.1% | -- |
| 2001 | $1,847 +10.8% | -- |
| 2000 | $1,667 | -- |
Find assessor info on the county website
Neighborhood: 44720
Nearby homes
- $309,8003 bd3 ba1.6k sqft501 Bachtel St SE, North Canton, OH 44720Off Market
- $352,5004 bd3 ba2.7k sqft700 Pershing Ave SE, North Canton, OH 44720Off Market

- $199,0004 bd2 ba1.6k sqft714 Pershing Ave SE, North Canton, OH 44720Sold
- $368,2004 bd2 ba2.9k sqft614 Pershing Ave SE, North Canton, OH 44720Off Market
- $260,0003 bd2 ba2.1k sqft511 Bachtel St SE, North Canton, OH 44720Pending
- $264,4003 bd1 ba1.3k sqft416 Bachtel St SE, North Canton, OH 44720Off Market
- $338,8003 bd3 ba1.5k sqft604 Pershing Ave SE, North Canton, OH 44720Off Market
- $359,3004 bd4 ba2.3k sqft500 Bachtel St SE, North Canton, OH 44720Off Market
Nearby schools
GreatSchools rating
- 8/10Orchard Hill Intermediate SchoolGrades: 3-5Distance: 0.2 mi
- 8/10North Canton Middle SchoolGrades: 6-8Distance: 0.6 mi
- 9/10North Canton Hoover High SchoolGrades: 9-12Distance: 0.9 mi
Schools provided by the listing agent
- District: North Canton CSD - 7611
Source: MLS Now. This data may not be complete. We recommend contacting the local school district to confirm school assignments for this home.


Get pre-qualified for a loan
At Zillow Home Loans, we can pre-qualify you in as little as 5 minutes with no impact to your credit score.An equal housing lender. NMLS #10287.
- Ohio
- Stark County
- North Canton
- 44720
- 415 Bachtel St SE
