Skip main navigation
Closed
  • $1,185,000

    415 Baroque Dr, Alpharetta, GA 30009

    5beds
    5,175sqft
    Single Family Residence, Residential
    Built in 2019
    6,098.4 Square Feet Lot
    $1,185,700 Zestimate®
    $229/sqft
    $4,971 Estimated rent

    Home value

    $1,185,700

    $1.11M - $1.26M

    $4,971/mo

    Zestimate® history
    Loading
    Loading...

    Owner options

    List your home for rent

    $4,971/mo

    Rent Zestimate®

    Find your next renter with Zillow Rental Manager. Plus, with online applications, you can quickly screen prospective tenants – for free.

    Learn more

    $4,971/mo

    Rent Zestimate®

    Refinance and save

    $7,486/mo

    Est. payment

    Refinancing to a lower rate could help reduce your monthly payments and save thousands over the life of the loan.

    See today's rates

    $7,486/mo

    Est. payment

    Explore your selling options

    Work with a Zillow partner agent

    Leverage their expertise and Zillow's premium Showcase listings to get your home seen by more buyers.

    Get started

    List with your own agent

    Get your home in front of millions of buyers by listing it on Zillow.

    Learn how to do it

    Sell it yourself

    Take full control of how buyers see your home on Zillow by listing For Sale by Owner (FSBO).

    List your home

    What's special

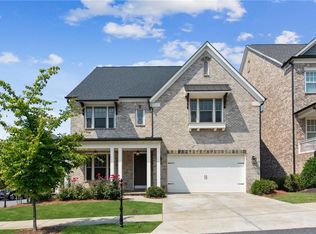
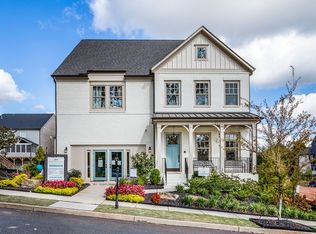
    Location meets lifestyle in this beautifully appointed home in the sought-after gated community of Serenade. Ideally located just moments from Downtown Alpharetta, Avalon, the Alpha Loop, Big Creek Greenway, Ameris Bank Amphitheatre, and GA-400, 415 Baroque Drive offers the perfect blend of modern luxury, convenience, and low-maintenance living. With over 5,100 square feet of living space including a finished terrace level, this 5-bedroom, 4.5-bath home is thoughtfully designed for both elegant entertaining and comfortable everyday living. A charming brick front porch welcomes you into a light-filled interior featuring 10-foot ceilings, 8-foot doors, hardwood floors, oversized windows, and extensive trimwork throughout the main level. The open-concept floor plan centers around a dramatic two-story living room with a fireplace, designer accent wall, decorative sconces, and a stunning wall of windows. The bright chef’s kitchen offers quartz countertops, a subway tile backsplash, an oversized island, a walk-in pantry, and abundant prep and storage space, while the banquet-sized dining room and butler’s pantry make entertaining easy. A spacious main-level guest suite with private bath provides flexibility for guests, a home office, or multi-generational living. Upstairs, the expansive primary suite features dual walk-in closets and a spa-inspired bath with soaking tub, oversized shower, and dual vanities. Two additional oversized bedrooms with walk-in closets share a Jack-and-Jill bath, while a loft/flex space creates the perfect office or reading nook. The finished terrace level is designed for entertaining or cozy family gatherings with a TV lounge, game area, kitchenette with wine cooler and refrigerator, theater room with surround sound, additional flex room (5th bedroom), and walk-out access to the covered patio and flat backyard. Residents of Serenade enjoy gated access, a resort-style pool and pavilion, HOA-maintained landscaping, and direct access to Encore Park’s greenspace and walking trails — all just minutes from Alpharetta’s premier dining, shopping, parks, and entertainment. Live the life you’ve dreamed of in Serenade.

    Zillow last checked:

    Listing updated:

    Listing Provided by:

    Tammy Weaver,

    Ansley Real Estate 678-296-8797,

    Jody Tirone,

    Ansley Real Estate

    Bought with:

    SurabhiNitin Arora, 384720

    Keller Williams North Atlanta

    Source: FMLS GA,MLS#: 7773574MLS Logo

    Facts & features

    Interior

    Bedrooms & bathrooms
    • Bedrooms: 5
    • Bathrooms: 5
    • Full bathrooms: 4
    • 1/2 bathrooms: 1
    • Main level bathrooms: 1
    • Main level bedrooms: 1
    Primary bedroom
    • Features: Oversized Master, Split Bedroom Plan
    • Level: Oversized Master, Split Bedroom Plan
    Bedroom
    • Features: Oversized Master, Split Bedroom Plan
    Primary bathroom
    • Features: Double Vanity, Separate Tub/Shower, Soaking Tub
    Dining room
    • Features: Butlers Pantry, Separate Dining Room
    Kitchen
    • Features: Breakfast Bar, Cabinets Other, Cabinets White, Eat-in Kitchen, Kitchen Island, Pantry Walk-In, Stone Counters, View to Family Room
    Heating
    • Central, Forced Air
    Cooling
    • Ceiling Fan(s), Central Air
    Appliances
    • Included: Dishwasher, Disposal, Gas Cooktop, Gas Water Heater, Microwave, Range Hood
    • Laundry: Laundry Room, Upper Level
    Features
    • Crown Molding, Double Vanity, Dry Bar, Entrance Foyer, High Ceilings 10 ft Main, His and Hers Closets, Recessed Lighting, Tray Ceiling(s), Walk-In Closet(s), Wet Bar
    • Flooring: Carpet, Ceramic Tile, Hardwood, Luxury Vinyl
    • Windows: Double Pane Windows, Window Treatments
    • Basement: Daylight,Finished,Finished Bath,Full,Interior Entry,Walk-Out Access
    • Number of fireplaces: 1
    • Fireplace features: Gas Log, Gas Starter, Living Room
    • Common walls with other units/homes: No Common Walls
    Interior area
    • Total structure area: 5,175
    • Total interior livable area: 5,175 sqft
    • Finished area above ground: 3,478
    • Finished area below ground: 1,697

    Property

    Parking
    • Total spaces: 2
    • Parking features: Driveway, Garage, Garage Door Opener, Garage Faces Front, Kitchen Level
    • Garage spaces: 2
    • Has uncovered spaces: Yes
    Accessibility
    • Accessibility features: None
    Features
    • Levels: Three Or More
    • Patio & porch: Covered, Deck, Front Porch
    • Exterior features: Lighting, Rain Gutters, No Dock
    • Pool features: None
    • Spa features: None
    • Fencing: Back Yard,Wrought Iron
    • Has view: Yes
    • View description: Neighborhood
    • Waterfront features: None
    • Body of water: None
    Lot
    • Size: 6,098 sqft
    • Features: Back Yard, Front Yard, Landscaped, Level
    Details
    • Additional structures: None
    • Parcel number: 12 248006520621
    • Other equipment: Home Theater
    • Horse amenities: None

    Construction

    Type & style
    • Home type: SingleFamily
    • Architectural style: Craftsman,Traditional
    • Property subtype: Single Family Residence, Residential
    Materials
    • Brick 3 Sides, Cement Siding, HardiPlank Type
    • Foundation: Concrete Perimeter, Slab
    • Roof: Composition
    Condition
    • Resale
    • New construction: No
    • Year built: 2019
    Details
    • Builder name: Ashton Woods

    Utilities & green energy

    • Electric: 110 Volts
    • Sewer: Public Sewer
    • Water: Public
    • Utilities for property: Cable Available, Electricity Available, Natural Gas Available, Phone Available, Sewer Available, Underground Utilities, Water Available
    Green energy
    • Energy efficient items: None
    • Energy generation: None

    Community & neighborhood

    Security
    • Security features: Security Gate, Security System Owned, Smoke Detector(s)
    Community
    • Community features: Curbs, Gated, Homeowners Assoc, Near Public Transport, Near Schools, Near Shopping, Near Trails/Greenway, Park, Pool, Street Lights
    Location
    • Region: Alpharetta
    • Subdivision: Serenade

    HOA & financial

    HOA
    • Has HOA: Yes
    • HOA fee: $282 monthly
    • Services included: Maintenance Grounds, Reserve Fund, Swim

    Other

    Other facts
    • Listing terms: Cash,Conventional,VA Loan
    • Road surface type: Asphalt

    Price history

    DateEventPrice
    6/26/2026Sold$1,185,000-1.3%$229/sqft
    Source: FMLS GA #7773574 Report a problem
    5/28/2026Pending sale$1,200,000$232/sqft
    Source: FMLS GA #7773574 Report a problem
    5/21/2026Listed for sale$1,200,000+14.3%$232/sqft
    Source: FMLS GA #7773574 Report a problem
    3/16/2023Sold$1,050,000$203/sqft
    Source: Public Record Report a problem
    2/24/2023Pending sale$1,050,000$203/sqft
    Source: FMLS GA #7160340 Report a problem
    2/24/2023Listed for sale$1,050,000$203/sqft
    Source: GAMLS #20105671 Report a problem
    2/13/2023Listing removed$1,050,000$203/sqft
    Source: GAMLS #20095374 Report a problem
    1/7/2023Listed for sale$1,050,000+11.1%$203/sqft
    Source: GAMLS #20095374 Report a problem
    10/28/2021Sold$945,000+28.6%$183/sqft
    Source: Agent Provided Report a problem
    9/25/2019Sold$735,000$142/sqft
    Source: Public Record Report a problem

    Public tax history

    YearProperty taxesTax assessment
    2024$8,263 +17.3%$316,360
    2023$7,043 +1.5%$316,360
    2022$6,939 -6.9%$316,360 +15.1%
    2021$7,456 -10.1%$274,840 -6.5%
    2020$8,298 $294,000 +381.7%
    2019-- $61,040

    Find assessor info on the county website

    Neighborhood: North Point

    Nearby schools

    GreatSchools rating
    Schools provided by the listing agent
    • Elementary: Hembree Springs
    • Middle: Northwestern
    • High: Milton - Fulton

    Source: FMLS GA. This data may not be complete. We recommend contacting the local school district to confirm school assignments for this home.

    Get a cash offer in 3 minutes
    Find out how much your home could sell for in as little as 3 minutes with a no-obligation cash offer.
    Estimated market value
    $1,185,700
    Get a cash offer in 3 minutes
    Find out how much your home could sell for in as little as 3 minutes with a no-obligation cash offer.
    Estimated market value
    $1,185,700