Skip main navigation
Pending
  • $289,900

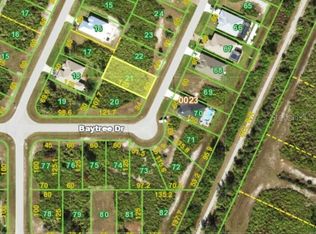
    415 Baytree Dr, Rotonda West, FL 33947

    3beds
    1,606sqft
    : 
    Loading
    Get pre-qualified
    Single Family Residence
    Built in 2026
    9,813 Square Feet Lot
    $286,700 Zestimate®
    $181/sqft
    $23/mo HOA

    What's special

    Spacious islandCathedral ceilingsWood look tile throughoutRecessed lightingStainless steel appliancesDual sink vanityWalk-in pantry
    Beautiful Brand New Home!!!! The Seabreeze 1 Model is a wonderful home design encompassing 3 bedrooms, 2 baths, and a 2 car garage across 1,606 sq. ft. of living space. The open kitchen includes a walk-in pantry, spacious island, breakfast/dining area, and French Doors leading to the lanai. The master bedroom includes a walk-in closet, walk-in shower, and dual sink vanity. The remaining 2 bedrooms are located by a secondary bath which includes a shower. The home features cathedral ceilings, wood look tile throughout, granite countertops in the kitchen and bathrooms, recessed lighting, ceiling fans in every room, and stainless steel appliances. The home comes with hurricane/storm shutters. There is no wasted space in this home as it was designed for the discerning buyer who is looking to live the Florida lifestyle. Stop by to see your future home today! Call or text listing agent for showings.Also please note that images of property are of a subject home.
    170 days
    |
    363
    |
    14
    |

    Zillow last checked:

    Listing updated:

    Listed by:

    Missy Mcnally 941-928-5658,

    COASTAL LIVING REALTY OF MANAT 941-685-3930

    Source: Stellar MLS,MLS#: A4680130MLS LogoOriginating MLS: Sarasota - Manatee

      Facts & features

      Interior

      Bedrooms & bathrooms
      • Bedrooms: 3
      • Bathrooms: 2
      • Full bathrooms: 2
      Primary bedroom
      • Features: Walk-In Closet(s)
      • Level: First
      • Area: 221 Square Feet
      • Dimensions: 13x17
      Dining room
      • Level: First
      • Area: 132 Square Feet
      • Dimensions: 11x12
      Kitchen
      • Level: First
      • Area: 130 Square Feet
      • Dimensions: 10x13
      Living room
      • Level: First
      • Area: 272 Square Feet
      • Dimensions: 17x16
      Heating
      • Electric
      Cooling
      • Central Air
      Appliances
      • Included: Dishwasher, Disposal, Microwave, Range, Refrigerator
      • Laundry: Laundry Room, Washer Hookup
      Features
      • Ceiling Fan(s), Living Room/Dining Room Combo, Open Floorplan, Stone Counters, Walk-In Closet(s)
      • Flooring: Porcelain Tile
      • Doors: French Doors
      • Windows: Hurricane Shutters
      • Has fireplace: No
      Interior area
      • Total structure area: 2,227
      • Total interior livable area: 1,606 sqft

      Property

      Parking
      • Total spaces: 2
      • Parking features: Garage - Attached
      • Attached garage spaces: 2
      Features
      • Levels: One
      • Stories: 1
      Lot
      • Size: 9,813 Square Feet
      Details
      • Parcel number: 412117155029
      • Zoning: RSF5
      • Special conditions: None

      Construction

      Type & style
      • Home type: SingleFamily
      • Property subtype: Single Family Residence
      Materials
      • Block, Stucco
      • Foundation: Block, Slab
      • Roof: Shingle
      Condition
      • Completed
      • New construction: Yes
      • Year built: 2026
      Details
      • Builder model: Seabreeze 1
      • Builder name: Snyder Construction

      Utilities & green energy

      • Sewer: Public Sewer
      • Water: Public
      • Utilities for property: Electricity Connected

      Community & HOA

      Community
      • Pet fee: $0 monthly
      • Subdivision: ROTONDA LAKES
      HOA
      • Has HOA: Yes
      • HOA fee: $23 monthly
      • HOA name: Precedent hospitality management
      • HOA phone: 239-344-8733
      Location
      • Region: Rotonda West

      Financial & listing details

      • Price per square foot: $181/sqft
      • Tax assessed value: $21,850
      • Annual tax amount: $536
      • Date on market: 1/29/2026
      • Cumulative days on market: 171 days
      • Ownership: Fee Simple
      • Total actual rent: 0
      • Electric utility on property: Yes
      • Road surface type: Asphalt

        Estimated market value

        $286,700

        $272,000 - $301,000

        $2,050/mo

        Price history

        DateEventPrice
        7/17/2026Pending sale$289,900$181/sqft
        Source: Stellar MLS #A4680130 Report a problem
        3/24/2026Price change$289,900-1.7%$181/sqft
        Source: Stellar MLS #A4680130 Report a problem
        1/29/2026Listed for sale$294,900+7461.5%$184/sqft
        Source: Stellar MLS #A4680130 Report a problem
        8/31/2012Sold$3,900+11.4%$2/sqft
        Source: Stellar MLS #C7034694 Report a problem
        6/8/2012Listed for sale$3,500$2/sqft
        Source: SUNCOASTEAM REALTY LLC #C7034694 Report a problem

        Public tax history

        YearProperty taxesTax assessment
        2025$536 +0.9%$18,573
        2024$531 +0.1%$18,573
        2023$531 +18.5%$18,573 +24.3%
        2022$448 +50.4%$14,939 +221.3%
        2021$298 +5.4%$4,649 +10%
        2020$283 +1.1%$4,226 +10%
        2019$279 +1.8%$3,842 +10%
        2018$275 $3,493 -46.6%
        2017$275 +3.8%$6,545 +126.8%
        2016$264 +5.4%$2,886 +10%
        2015$251 +5.7%$2,624 +10%
        2014$237 +524.4%$2,385 +48.6%
        2013$38 +37.8%$1,605 -37.1%
        2012$28 -36.5%$2,550
        2011$43 -7.8%$2,550 -6.3%
        2010$47 -37.6%$2,720 -41.8%
        2009$75 $4,675
        Find assessor info on the county website

        Monthly payment

        Est. payment

        Payment breakdown

        Explore the cost of this home by adjusting the details. Changes won't be saved.
        All calculations are estimates and provided by Zillow, Inc. for informational purposes only. Actual amounts may vary.
        HOA fees may include property taxes on listings classified as Co-Ops. Contact the listing agent and/or owner for fee details.
        Mortgage interest rates are dependent on a number of factors, including credit score, down payment, and repayment length. Interest rate data provided by Zillow Group Marketplace, Inc. as of 1/1/1970 from various mortgage lenders with which we have lead or other similar arrangements; the Estimated Payment is an average of those rates.
        See how much you could borrow to make a competitive offer.

        Climate risks

        Neighborhood: 33947

        Getting around

        5 / 100
        Car-Dependent
        42 / 100
        Somewhat Bikeable

        Nearby schools

        GreatSchools rating

        A local agent can set up tours, give advice and negotiate with sellers.

        A local lender can help you make sure your offer is ready when you are.

        Browse local experts

        Similar homes