This home has a great floor plan with open concept living but separate spaces for all. Two bedrooms and 1 bathroom to the right and two bedrooms and 2 bathrooms to the left. The main bathroom is a dream with two vanities split by a linen cabinet, three sided glass shower and double entry closet.
The home's kitchen is for the entertainer...lots of cabinet and countertop space with a beautiful built in with glass doors. oversized pantry with built in cabinetry and shelving.
Tucked away back in the subdivision for minimal traffic. Close to everything in Enterprise and the back gate of Ft Rucker.
Seller is a licensed sales agent in Alabama.
Under contract
$448,400
415 Bella Dr, Enterprise, AL 36330
4beds
2,360sqft
Single Family Residence
Built in 2026
0.33 Acres Lot
$448,000 Zestimate®
$190/sqft
$21/mo HOA
What's special
Separate spaces for allDouble entry closetThree sided glass shower
- 319 days
- 49
- 0
Zillow last checked:
Listing updated:
Listed by:
FRAN FRENDA 334-301-4580,
TEAM LINDA SIMMONS REAL ESTATE
Source: Wiregrass BOR,MLS#: 555090Originating MLS: Wiregrass Board Of REALTORS
Facts & features
Interior
Bedrooms & bathrooms
- Bedrooms: 4
- Bathrooms: 3
- Full bathrooms: 3
Heating
- Heat Pump
Cooling
- Ceiling Fan(s), Heat Pump
Appliances
- Included: Dishwasher, Disposal, Gas Range, Gas Water Heater, Microwave, Plumbed For Ice Maker, Range Hood, Tankless Water Heater
- Laundry: Washer Hookup, Dryer Hookup
Features
- Attic, Double Vanity, High Ceilings, Jetted Tub, Pull Down Attic Stairs, Storage, Separate Shower, Walk-In Closet(s), Kitchen Island
- Flooring: Plank, Tile, Vinyl
- Windows: Double Pane Windows
- Attic: Pull Down Stairs
- Number of fireplaces: 1
- Fireplace features: One
Interior area
- Total interior livable area: 2,360 sqft
Property
Parking
- Total spaces: 2
- Parking features: Attached, Garage
- Attached garage spaces: 2
Features
- Levels: One
- Stories: 1
- Patio & porch: Covered, Porch
- Exterior features: Sprinkler/Irrigation, Porch
- Pool features: None
- Has spa: Yes
Lot
- Size: 0.33 Acres
- Dimensions: 109 x 150
- Features: City Lot, Level, Subdivision, Sprinklers In Ground
- Topography: Level
Details
- Parcel number: TBD
Construction
Type & style
- Home type: SingleFamily
- Architectural style: One Story
- Property subtype: Single Family Residence
Materials
- Brick
- Foundation: Slab
Condition
- Under Construction
- New construction: Yes
- Year built: 2026
Details
- Builder model: None
- Builder name: David Segall Construction LLC
- Warranty included: Yes
Utilities & green energy
- Sewer: Public Sewer
- Water: Public
- Utilities for property: Cable Available, Electricity Available, Natural Gas Available, High Speed Internet Available
Green energy
- Energy efficient items: Windows
Community & HOA
Community
- Security: Fire Alarm
- Subdivision: Bella Woods
HOA
- Has HOA: Yes
- HOA fee: $250 annually
Location
- Region: Enterprise
Financial & listing details
- Price per square foot: $190/sqft
- Date on market: 10/16/2025
- Cumulative days on market: 759 days
- Listing terms: Cash,Conventional,FHA,USDA Loan,VA Loan
- Electric utility on property: Yes
- Road surface type: Paved
Estimated market value
$448,000
$426,000 - $470,000
$2,507/mo
Price history
| Date | Event | Price |
|---|---|---|
| 5/29/2026 | Contingent | $448,400$190/sqft |
Source: Wiregrass BOR #555090 Report a problem | ||
| 10/16/2025 | Listed for sale | $448,400$190/sqft |
Source: Wiregrass BOR #555090 Report a problem | ||
Public tax history
Tax history is unavailable.
Monthly payment
Est. payment
Payment breakdown
Explore the cost of this home by adjusting the details. Changes won't be saved.Climate risks
Neighborhood: 36330
Nearby schools
Schools provided by the listing agent
- Elementary: Hillcrest Elementary School
- Middle: Dauphin Junior High School,
- High: Enterprise High School
Source: Wiregrass BOR. This data may not be complete. We recommend contacting the local school district to confirm school assignments for this home.

Similar homes
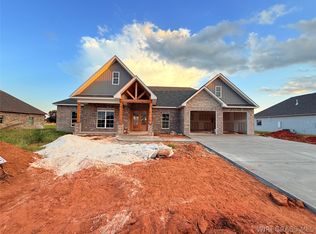
- $464,0004 bd3 ba2.4k sqft105 Sabel Dr, Enterprise, AL 36330New Construction
 MLS ID #557932, FRAN FRENDA, TEAM LINDA SIMMONS REAL ESTATE. Wiregrass BOR
 - $477,5004 bd3 ba2.5k sqft426 Bella Dr, Enterprise, AL 36330New Construction
 MLS ID #556886, FRAN FRENDA, TEAM LINDA SIMMONS REAL ESTATE. Wiregrass BOR
 - $484,5004 bd3 ba2.5k sqft428 Bella Dr, Enterprise, AL 36330New Construction
 MLS ID #556888, FRAN FRENDA, TEAM LINDA SIMMONS REAL ESTATE. Wiregrass BOR
 - $459,0004 bd3 ba2.6k sqft108 Frisco Ln, Enterprise, AL 36330For Sale
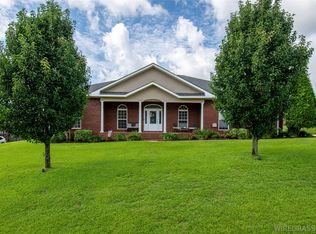 MLS ID #558053, JUSTIN POSS, TEAM LINDA SIMMONS REAL ESTATE. Wiregrass BOR
