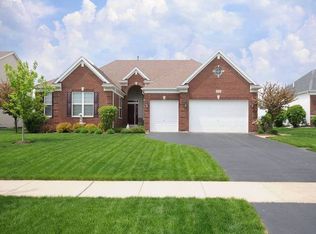
This outstanding open floor plan features a two-story Foyer and Family Room with an open, "T" staircase with oak rail bridge overlook to the first floor. On each side of the Foyer are arched-wood cased passageways to the formal Living Room, Dining Room and Butler's Pantry. The Family Room has the warmth of a two-story, cultured stone fireplace, which is next to the Study. Oak hardwood flooring flows throughout the Foyer, Pathway to Sinette, Kitchen and Powder Room. The gourmet Kitchen boasts beautiful cherry wood cabinetry, wood edge countertops, trible box bay window over the sink, a center "floating" island with granite top, double over, gas cooktop, microwave and dishwasher. Adjoining the Kitchen is the arched entryway to the ralk-in Pantry, Laundry Room and three car Garage. The second floor has four Bedrooms and 3 full Bathrooms, including a Jack-n-Jill. The Master Bedroom Suite with double door entry and tray ceiling, guides you to the Master Bathroom, with vaulted ceiling, luxury whirlpool tub, separate tiled shower, his-n-her separate gentlemen's height vanities and large walk-in closet. The second and third Bedrooms share a Jack-n-Jill Bathroom with cast-iron tub and tile surround. The fourth Bedroom has its own private, full Bathroom with cast iron tub and tile surround. The full basement and Faganel Builders exclusive Millennium III Healthy Home, energy efficiency package complete the interior of this home. The outside provides architectural roof shingles, a copper roof over the Front Entry, a brick paver patio off the Dinette, fully sodded lot and professional landscaping throughout the lot.
This property is off market, which means it's not currently listed for sale or rent on Zillow. This may be different from what's available on other websites or public sources.