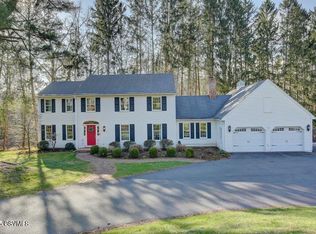
The allure of a quality-built 4-bedroom, 3-bath home with an in-ground pool is undeniable, especially when it boasts hardwood floors, tile, crown moldings, granite countertops, and built-ins throughout. The heart of such a home is often the kitchen, and this one does not disappoint, with its open layout leading into the family room, complete with a brick wood-burning fireplace that promises cozy evenings. The thoughtful design ensures that natural light floods the back of the home, offering serene views of the pool and backyard. With numerous recent updates enhancing its charm and an abundance of space for comfort, this home represents a perfect blend of elegance and warmth. Nestled in the mature and esteemed Wyndham Hills subdivision. Call Doug Wertz 570-713-9961 Landscaping designed to bloom most of the year, native pollinator plants in front. Rose Pool with a new liner in 2017, Heat pump in 2019, Insulated windows 2016. Agents see private remarks.
Sold for $449,900
$449,900
415 Beth Ellen Dr, Lewisburg, PA 17837
4beds
2,982sqft
Single Family Residence
Built in 1977
0.49 Acres Lot
$518,900 Zestimate®
$151/sqft
$3,321 Estimated rent
Home value
$518,900
$493,000 - $555,000
$3,321/mo
Zestimate® history
Owner options
List your home for rent
$3,321/mo
Rent Zestimate®
Find your next renter with Zillow Rental Manager. Plus, with online applications, you can quickly screen prospective tenants – for free.
$3,321/mo
Rent Zestimate®
Refinance and save
$2,907/mo
Est. payment
Refinancing to a lower rate could help reduce your monthly payments and save thousands over the life of the loan.
$2,907/mo
Est. payment
Explore your selling options
Work with a Zillow partner agent
Leverage their expertise and Zillow's premium Showcase listings to get your home seen by more buyers.
Get startedList with your own agent
Get your home in front of millions of buyers by listing it on Zillow.
Learn how to do itSell it yourself
Take full control of how buyers see your home on Zillow by listing For Sale by Owner (FSBO).
List your homeWhat's special
Zillow last checked:
Listing updated:
Listed by:
DOUGLAS A WERTZ 570-713-9961,
COLDWELL BANKER PENN ONE REAL ESTATE
Bought with:
TERESA M KEELEY, RS293760
Exp Realty, LLC
Source: CSVBOR,MLS#: 20-97276
Facts & features
Interior
Bedrooms & bathrooms
- Bedrooms: 4
- Bathrooms: 3
- Full bathrooms: 1
- 3/4 bathrooms: 1
- 1/2 bathrooms: 1
Primary bedroom
- Level: Second
- Area: 251.81 Square Feet
- Dimensions: 14.90 x 16.90
Bedroom 2
- Description: Attic entrance for extra storage
- Level: Second
- Area: 197.1 Square Feet
- Dimensions: 13.50 x 14.60
Bedroom 3
- Description: Skylight
- Level: Second
- Area: 172.5 Square Feet
- Dimensions: 12.50 x 13.80
Bedroom 4
- Level: Second
- Area: 173.43 Square Feet
- Dimensions: 12.30 x 14.10
Primary bathroom
- Description: Tile shower, granite, heated floor
- Level: Second
- Area: 46.17 Square Feet
- Dimensions: 5.70 x 8.10
Bathroom
- Level: First
- Area: 25.92 Square Feet
- Dimensions: 4.80 x 5.40
Bathroom
- Description: Soaker tub, tile, granite, skylight
- Level: Second
- Area: 86.86 Square Feet
- Dimensions: 8.60 x 10.10
Other
- Description: Great storage
- Level: Second
- Area: 276.75 Square Feet
- Dimensions: 13.11 x 21.11
Dining area
- Description: Open to kitchen, built-ins
- Level: First
- Area: 265.5 Square Feet
- Dimensions: 22.50 x 11.80
Dining room
- Description: Could be sunroom, pool view
- Level: First
- Area: 133.4 Square Feet
- Dimensions: 11.50 x 11.60
Family room
- Description: Wood burning fireplace
- Level: First
- Area: 288.92 Square Feet
- Dimensions: 12.40 x 23.30
Foyer
- Description: Brick floor
- Level: First
- Area: 53.95 Square Feet
- Dimensions: 6.50 x 8.30
Great room
- Description: Built-ins, pool view, slider to deck
- Level: First
- Area: 464.28 Square Feet
- Dimensions: 21.20 x 21.90
Kitchen
- Description: Eat-in open to dining area, SS appliances
- Level: First
- Area: 265.5 Square Feet
- Dimensions: 11.80 x 22.50
Living room
- Description: Crown molding
- Level: First
- Area: 309.89 Square Feet
- Dimensions: 13.30 x 23.30
Heating
- Heat Pump
Cooling
- Central Air
Appliances
- Included: Dishwasher, Refrigerator, Stove/Range, Dryer, Washer
Features
- Ceiling Fan(s)
- Windows: Insulated Windows
- Basement: Block,Interior Entry,Walk Out/Daylight
- Has fireplace: Yes
Interior area
- Total structure area: 2,982
- Total interior livable area: 2,982 sqft
- Finished area above ground: 2,982
- Finished area below ground: 0
Property
Parking
- Total spaces: 2
- Parking features: 2 Car
- Has attached garage: Yes
Features
- Levels: Two
- Stories: 2
- Patio & porch: Deck
- Has private pool: Yes
- Pool features: In Ground
- Fencing: Fenced
Lot
- Size: 0.49 Acres
- Dimensions: .49 Acre
- Topography: No
Details
- Parcel number: 002043001.42000
- Zoning: R-1
Construction
Type & style
- Home type: SingleFamily
- Property subtype: Single Family Residence
Materials
- Brick, Wood
- Foundation: None
- Roof: Shingle
Condition
- Year built: 1977
Utilities & green energy
- Electric: Circuit Breakers
- Sewer: Public Sewer
- Water: Public
Community & HOA
Community
- Features: Paved Streets, Undergrnd Utilities
- Subdivision: Wyndham Hills
Location
- Region: Lewisburg
Financial & listing details
- Price per square foot: $151/sqft
- Tax assessed value: $226,500
- Annual tax amount: $6,274
- Date on market: 5/24/2024
Price history
| Date | Event | Price |
|---|---|---|
| 6/27/2024 | Sold | $449,900$151/sqft |
Source: CSVBOR #20-97276 Report a problem | ||
| 5/29/2024 | Pending sale | $449,900$151/sqft |
Source: CSVBOR #20-97276 Report a problem | ||
| 5/29/2024 | Contingent | $449,900$151/sqft |
Source: CSVBOR #20-97276 Report a problem | ||
| 5/24/2024 | Listed for sale | $449,900+17.5%$151/sqft |
Source: CSVBOR #20-97276 Report a problem | ||
| 1/14/2020 | Sold | $383,000-1.5%$128/sqft |
Source: CSVBOR #20-79672 Report a problem | ||
| 7/10/2019 | Price change | $389,000-2.5%$130/sqft |
Source: VILLAGER REALTY, INC. - LEWISBURG #20-79672 Report a problem | ||
| 3/26/2019 | Listed for sale | $399,000$134/sqft |
Source: VILLAGER REALTY, INC. - LEWISBURG #20-79672 Report a problem | ||
Public tax history
| Year | Property taxes | Tax assessment |
|---|---|---|
| 2025 | $6,634 +0.2% | $226,500 |
| 2024 | $6,623 +5.6% | $226,500 |
| 2023 | $6,274 +0.2% | $226,500 |
| 2022 | $6,263 -2.3% | $226,500 |
| 2021 | $6,408 +178.4% | $226,500 |
| 2020 | $2,301 -42.6% | $226,500 |
| 2019 | $4,011 +1.7% | $226,500 |
| 2018 | $3,943 | $226,500 |
| 2017 | -- | $226,500 |
| 2016 | -- | $226,500 |
| 2015 | -- | $226,500 |
| 2014 | -- | $226,500 |
| 2013 | -- | $226,500 |
| 2012 | -- | $226,500 |
| 2011 | -- | $226,500 |
| 2010 | -- | $226,500 |
Find assessor info on the county website
Neighborhood: 17837
Nearby homes
- $458,8004 bd2 ba2.2k sqft437 Beth Ellen Dr, Lewisburg, PA 17837Off Market
- $578,2004 bd3 ba2.8k sqft389 Beth Ellen Dr, Lewisburg, PA 17837Off Market
- $432,3004 bd3 ba2.4k sqft53 Fay Ln, Lewisburg, PA 17837Off Market
- $600,0005 bd4 ba3.5k sqft408 Beth Ellen Dr, Lewisburg, PA 17837Sold
- $295,0004 bd5 ba2.7k sqft347 Beth Ellen Dr, Lewisburg, PA 17837Sold
- $334,9001 bd2 ba1.4k sqft436 Beth Ellen Dr, Lewisburg, PA 17837Off Market
- $491,8004 bd2 ba2.6k sqft79 Fay Ln, Lewisburg, PA 17837Off Market
- $446,9003 bd2 ba1.6k sqft477 Beth Ellen Dr, Lewisburg, PA 17837Off Market
Nearby schools
GreatSchools rating
- 10/10Linntown El SchoolGrades: 4-5Distance: 0.7 mi
- 9/10Donald H Eichhorn Middle SchoolGrades: 6-8Distance: 0.7 mi
- 9/10Lewisburg High SchoolGrades: 9-12Distance: 2.7 mi
Schools provided by the listing agent
- District: Lewisburg
Source: CSVBOR. This data may not be complete. We recommend contacting the local school district to confirm school assignments for this home.


Get pre-qualified for a loan
At Zillow Home Loans, we can pre-qualify you in as little as 5 minutes with no impact to your credit score.An equal housing lender. NMLS #10287.
- Pennsylvania
- Union County
- Lewisburg
- 17837
- 415 Beth Ellen Dr
Nearby cities
Nearby neighborhoods
Nearby zip codes
Other Lewisburg Topics
