Skip main navigation
For sale
  • Price cut: $15K (7/3)
    $109,900

    415 Birch St, Munising, MI 49862

    3beds
    2,492sqft
    : 
    Loading
    Get pre-qualified
    Single Family Residence
    Built in 1948
    6,969 Square Feet Lot
    $152,000 Zestimate®
    $44/sqft
    $-- HOA

    What's special

    Cozy gas fireplaceDesirable corner lot
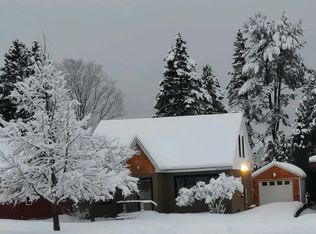
    Showings available now. Call today. Looking for a project with serious potential? This is it. This home has the character, the space, and the location—it just needs a creative eye and some TLC to bring it back to its full glory. This spacious 3-bedroom, 3-bathroom home, perfectly situated on a desirable corner lot in the heart of Munising, Michigan. From the moment you step inside, you will appreciate the room sizes that offer a fantastic canvas for your updates and personal touch. The inviting living areas feature a cozy gas fireplace, perfect for warming up after a day of exploring the stunning Upper Peninsula. The layout includes a unique setup with one non-conforming bedroom that boasts its own attached 3/4 bath, making it an ideal space for a private guest suite, home office, or hobby room. Peace of mind comes built-in with a roof that was fully replaced in 2017. While this home does need some work, its potential, generous footprint, and location near Pictured Rocks National Lakeshore make it an incredible opportunity for investors or anyone looking to build equity in a thriving community.
    26 days
    |
    1,389
    |
    44
    |

    Zillow last checked:

    Listing updated:

    Listed by:

    ROBERT PLOTEZKA 906-360-7283,

    KELLER WILLIAMS FIRST UP 906-273-1183

    Source: MiRealSource,MLS#: 50210756MLS LogoOriginating MLS: Upper Peninsula Assoc of Realtors

    Loading...

      Facts & features

      Interior

      Bedrooms & bathrooms
      • Bedrooms: 3
      • Bathrooms: 3
      • Full bathrooms: 3
      • Main level bathrooms: 2
      • Main level bedrooms: 2
      Bedroom 1
      • Level: Main
      • Area: 196
      • Dimensions: 14 x 14
      Bedroom 2
      • Level: Main
      • Area: 182
      • Dimensions: 14 x 13
      Bedroom 3
      • Level: Basement
      • Area: 168
      • Dimensions: 14 x 12
      Bathroom 1
      • Level: Main
      Bathroom 2
      • Level: Main
      Bathroom 3
      • Level: Basement
      Kitchen
      • Level: Main
      • Area: 224
      • Dimensions: 14 x 16
      Living room
      • Level: Main
      • Area: 322
      • Dimensions: 23 x 14
      Heating
      • Forced Air, Natural Gas
      Cooling
      • None
      Appliances
      • Included: Bar Fridge, Range/Oven, Electric Water Heater
      Features
      • None
      • Basement: Block
      • Number of fireplaces: 1
      • Fireplace features: Gas
      Interior area
      • Total structure area: 2,828
      • Total interior livable area: 2,492 sqft
      • Finished area above ground: 1,884
      • Finished area below ground: 608

      Property

      Parking
      • Total spaces: 1
      • Parking features: Attached
      • Attached garage spaces: 1
      Features
      • Levels: One
      • Stories: 1
      • Exterior features: None
      • Waterfront features: None
      • Frontage type: Road
      • Frontage length: 50
      Lot
      • Size: 6,969 Square Feet
      • Dimensions: 50 x 143
      Details
      • Additional structures: None
      • Parcel number: 0205110301850
      • Zoning: Residential
      • Special conditions: Private,Third Party Approval

      Construction

      Type & style
      • Home type: SingleFamily
      • Architectural style: Ranch
      • Property subtype: Single Family Residence
      Materials
      • Wood Siding
      • Foundation: Basement
      Condition
      • Year built: 1948

      Utilities & green energy

      • Sewer: Public Sanitary
      • Water: Public
      • Utilities for property: Cable Available, Electricity Connected, Natural Gas Connected, Phone Available

      Community & HOA

      Community
      • Subdivision: None
      HOA
      • Has HOA: No
      Location
      • Region: Munising

      Financial & listing details

      • Price per square foot: $44/sqft
      • Tax assessed value: $133,800
      • Annual tax amount: $1,954
      • Date on market: 6/10/2026
      • Cumulative days on market: 27 days
      • Listing agreement: Exclusive Right To Sell
      • Listing terms: Cash,Conventional

        Estimated market value

        $152,000

        $116,000 - $190,000

        $2,300/mo

        Price history

        DateEventPrice
        7/3/2026Price change$109,900-12%$44/sqft
        Source: MiRealSource #50210756 Report a problem
        6/26/2026Price change$124,900-7.4%$50/sqft
        Source: MiRealSource #50210756 Report a problem
        6/10/2026Listed for sale$134,900+107.5%$54/sqft
        Source: MiRealSource #50210756 Report a problem
        6/20/2019Sold$65,000-18.6%$26/sqft
        Source: RE/MAX of Michigan Solds #1112845_49862 Report a problem
        5/16/2019Pending sale$79,900$32/sqft
        Source: RE/MAX SUPERIORLAND #1112845 Report a problem
        2/13/2019Listed for sale$79,900-2%$32/sqft
        Source: RE/MAX SUPERIORLAND #1112845 Report a problem
        1/3/2019Listing removed$81,500$33/sqft
        Source: LAND AND LAKES REAL ESTATE CO. #1108859 Report a problem
        6/14/2018Listed for sale$81,500$33/sqft
        Source: LAND AND LAKES REAL ESTATE CO. #1108859 Report a problem
        11/21/2017Listing removed$81,500$33/sqft
        Source: LAND AND LAKES REAL ESTATE CO. #1098707 Report a problem
        7/24/2017Price change$81,500-3.6%$33/sqft
        Source: LAND AND LAKES REAL ESTATE CO. #1098707 Report a problem
        4/26/2017Listed for sale$84,500+122.4%$34/sqft
        Source: LAND AND LAKES REAL ESTATE CO. #1098707 Report a problem
        3/15/2012Sold$38,000$15/sqft
        Source: Agent Provided Report a problem

        Public tax history

        YearProperty taxesTax assessment
        2025$1,954 +4.2%$66,900 +13.8%
        2024$1,875 +10.7%$58,800 +12.6%
        2023$1,694 +2.3%$52,200 +17.8%
        2022$1,656 -7.5%$44,300 +6.7%
        2021$1,790 +7.7%$41,500 -3.5%
        2020$1,663 +4%$43,000 -7.7%
        2019$1,599 +5.9%$46,600 +11%
        2018$1,509 -4.6%$42,000 +1.4%
        2017$1,583 $41,400
        2016$1,583 $41,400 -1.9%
        2015$1,583 +1.4%$42,200
        2014$1,560 +3%$42,200
        2013$1,515 $42,200
        2012-- $42,200 -2.8%
        2011$2,162 -37.3%$43,400
        2010$3,450 $43,400

        Find assessor info on the county website

        Monthly payment

        Est. payment

        Payment breakdown

        Explore the cost of this home by adjusting the details. Changes won't be saved.
        All calculations are estimates and provided by Zillow, Inc. for informational purposes only. Actual amounts may vary.
        HOA fees may include property taxes on listings classified as Co-Ops. Contact the listing agent and/or owner for fee details.
        Mortgage interest rates are dependent on a number of factors, including credit score, down payment, and repayment length. Interest rate data provided by Zillow Group Marketplace, Inc. as of 1/1/1970 from various mortgage lenders with which we have lead or other similar arrangements; the Estimated Payment is an average of those rates.
        See how much you could borrow to make a competitive offer.

        Climate risks

        Neighborhood: 49862

        Getting around

        72 / 100
        Very Walkable
        67 / 100
        Bikeable

        Nearby schools

        GreatSchools rating
        Schools provided by the listing agent
        • District: Munising Public Schools

        Source: MiRealSource. This data may not be complete. We recommend contacting the local school district to confirm school assignments for this home.

        A local agent can set up tours, give advice and negotiate with sellers.

        Browse local experts