Welcome to this charming 3-bed, 2.5-bath home nestled in the heart of the historic “Doctors Row” on Blossom Street in Fitchburg. This beautiful, 3,000 sq ft residence seamlessly blends classic charm with modern comforts. Inside you will find original hardwood floors and large windows that flood the space with natural light. The kitchen offers updated appliances and ample counter space, perfect for preparing meals and entertaining guests. Three generously sized bedrooms provide cozy retreats, while the full bathroom retains its vintage appeal. The half bath on the main floor adds convenience for guests. Outside, a well-maintained yard offers a serene space for outdoor activities and relaxation. Located in a sought-after neighborhood, this home is just moments away from Hollis Hills Farm, Coolidge Park and Fitchburg State University. Don’t miss the chance to own a piece of Fitchburg’s rich history in this picturesque neighborhood.
Sold for $599,900
$599,900
415 Blossom St, Fitchburg, MA 01420
3beds
3,027sqft
Single Family Residence
Built in 1926
0.8 Acres Lot
$640,500 Zestimate®
$198/sqft
$2,966 Estimated rent
Home value
$640,500
$608,000 - $673,000
$2,966/mo
Zestimate® history
Owner options
List your home for rent
$2,966/mo
Rent Zestimate®
Find your next renter with Zillow Rental Manager. Plus, with online applications, you can quickly screen prospective tenants – for free.
$2,966/mo
Rent Zestimate®
Refinance and save
$3,870/mo
Est. payment
Refinancing to a lower rate could help reduce your monthly payments and save thousands over the life of the loan.
$3,870/mo
Est. payment
Explore your selling options
Work with a Zillow partner agent
Leverage their expertise and Zillow's premium Showcase listings to get your home seen by more buyers.
Get startedList with your own agent
Get your home in front of millions of buyers by listing it on Zillow.
Learn how to do itSell it yourself
Take full control of how buyers see your home on Zillow by listing For Sale by Owner (FSBO).
List your homeWhat's special
Zillow last checked:
Listing updated:
Listed by:
Matthew Straight 978-799-3560,
Coldwell Banker Realty - Leominster 978-840-4014
Bought with:
James Fischetti
EXIT New Options Real Estate
Source: MLS PIN,MLS#: 73266227
Facts & features
Interior
Bedrooms & bathrooms
- Bedrooms: 3
- Bathrooms: 3
- Full bathrooms: 2
- 1/2 bathrooms: 1
Primary bedroom
- Features: Bathroom - Full, Closet, Flooring - Hardwood, Crown Molding
- Level: Second
- Area: 256.5
- Dimensions: 15 x 17.1
Bedroom 2
- Features: Flooring - Hardwood, Crown Molding
- Level: Second
- Area: 180
- Dimensions: 15 x 12
Bedroom 3
- Features: Cedar Closet(s), Flooring - Hardwood
- Level: Second
- Area: 156
- Dimensions: 13 x 12
Primary bathroom
- Features: Yes
Bathroom 1
- Features: Bathroom - Full, Bathroom - Tiled With Tub & Shower, Flooring - Stone/Ceramic Tile
- Level: Second
Bathroom 2
- Features: Bathroom - Half, Flooring - Hardwood, Pedestal Sink
- Level: First
- Area: 15.6
- Dimensions: 3 x 5.2
Bathroom 3
- Features: Bathroom - Full, Bathroom - With Tub & Shower
- Level: Basement
Dining room
- Features: Closet/Cabinets - Custom Built, Flooring - Hardwood, Chair Rail, Lighting - Overhead, Crown Molding
- Level: Main,First
- Area: 211.65
- Dimensions: 15 x 14.11
Family room
- Features: Flooring - Hardwood, Lighting - Overhead
- Level: Third
- Area: 560
- Dimensions: 14 x 40
Kitchen
- Features: Bathroom - Half, Flooring - Hardwood, Window(s) - Picture, Breakfast Bar / Nook, Recessed Lighting, Stainless Steel Appliances, Lighting - Overhead, Crown Molding
- Level: Main,First
- Area: 225
- Dimensions: 9 x 25
Living room
- Features: Flooring - Hardwood
- Level: First
- Area: 376.5
- Dimensions: 15 x 25.1
Heating
- Steam, Oil
Cooling
- Window Unit(s)
Appliances
- Included: Water Heater, Range, Dishwasher, Microwave, Refrigerator
- Laundry: Flooring - Stone/Ceramic Tile, Sink, In Basement
Features
- Lighting - Overhead, Wainscoting, Lighting - Sconce, Crown Molding, Sun Room, Foyer
- Flooring: Tile, Hardwood, Flooring - Hardwood
- Doors: French Doors
- Basement: Partially Finished,Walk-Out Access,Garage Access,Concrete
- Number of fireplaces: 1
- Fireplace features: Living Room
Interior area
- Total structure area: 3,027
- Total interior livable area: 3,027 sqft
Property
Parking
- Total spaces: 5
- Parking features: Under, Storage, Garage Faces Side, Paved Drive, Off Street, Paved
- Attached garage spaces: 1
- Uncovered spaces: 4
Accessibility
- Accessibility features: No
Features
- Patio & porch: Patio
- Exterior features: Patio, Rain Gutters, Stone Wall
- Frontage length: 140.00
Lot
- Size: 0.8 Acres
- Features: Gentle Sloping
Details
- Parcel number: M:0005 B:0014 L:0,1501398
- Zoning: RA
Construction
Type & style
- Home type: SingleFamily
- Architectural style: Colonial
- Property subtype: Single Family Residence
Materials
- Frame
- Foundation: Concrete Perimeter
- Roof: Slate
Condition
- Year built: 1926
Utilities & green energy
- Electric: Circuit Breakers
- Sewer: Public Sewer
- Water: Public
- Utilities for property: for Electric Range
Community & HOA
Community
- Features: Public Transportation, Shopping, Medical Facility, Highway Access, House of Worship, Private School, Public School, T-Station, University
HOA
- Has HOA: No
Location
- Region: Fitchburg
Financial & listing details
- Price per square foot: $198/sqft
- Tax assessed value: $446,900
- Annual tax amount: $6,619
- Date on market: 12/20/2025
- Listing terms: Contract
- Exclusions: Washer And Dryer. Dining Room Light. Mirrors In Bathroom.
Price history
| Date | Event | Price |
|---|---|---|
| 10/1/2024 | Sold | $599,900$198/sqft |
Source: MLS PIN #73266227 Report a problem | ||
| 8/9/2024 | Contingent | $599,900$198/sqft |
Source: MLS PIN #73266227 Report a problem | ||
| 7/17/2024 | Listed for sale | $599,900$198/sqft |
Source: MLS PIN #73266227 Report a problem | ||
| 11/21/2023 | Listing removed | $599,900$198/sqft |
Source: MLS PIN #73163041 Report a problem | ||
| 10/5/2023 | Price change | $599,900-1.5%$198/sqft |
Source: MLS PIN #73163041 Report a problem | ||
| 9/25/2023 | Listed for sale | $609,000+99.7%$201/sqft |
Source: MLS PIN #73163041 Report a problem | ||
| 7/31/2019 | Sold | $305,000-6.2%$101/sqft |
Source: Public Record Report a problem | ||
| 5/6/2019 | Price change | $325,000-4.4%$107/sqft |
Source: Coldwell Banker Residential Brokerage - Leominster #72484427 Report a problem | ||
| 4/18/2019 | Listed for sale | $339,900+1.2%$112/sqft |
Source: Coldwell Banker Residential Brokerage - Leominster #72484427 Report a problem | ||
| 4/28/2005 | Sold | $335,900+127%$111/sqft |
Source: Public Record Report a problem | ||
| 3/25/1997 | Sold | $148,000$49/sqft |
Source: Public Record Report a problem | ||
Public tax history
| Year | Property taxes | Tax assessment |
|---|---|---|
| 2025 | $6,977 +5.4% | $516,400 +15.6% |
| 2024 | $6,619 +5.5% | $446,900 +14.1% |
| 2023 | $6,275 +3.4% | $391,700 +13.6% |
| 2022 | $6,070 +1% | $344,700 +9.2% |
| 2021 | $6,008 +3.2% | $315,700 +6.9% |
| 2020 | $5,820 +5.2% | $295,300 +9.3% |
| 2019 | $5,534 +3.3% | $270,100 +6% |
| 2018 | $5,355 +5.8% | $254,900 +8.2% |
| 2017 | $5,063 +4.7% | $235,600 +3.5% |
| 2016 | $4,834 +3.8% | $227,700 +1.1% |
| 2015 | $4,659 +4.3% | $225,300 |
| 2014 | $4,468 +8.6% | $225,300 +4.4% |
| 2013 | $4,113 +2.5% | $215,900 -5.2% |
| 2012 | $4,014 +5.7% | $227,800 -2.8% |
| 2011 | $3,797 +9.1% | $234,400 -14.4% |
| 2009 | $3,479 -1.9% | $273,900 -9.2% |
| 2008 | $3,545 +5.6% | $301,700 +3.7% |
| 2007 | $3,356 +1% | $290,800 +5.5% |
| 2006 | $3,324 +1.5% | $275,600 +8.2% |
| 2005 | $3,274 +7.1% | $254,800 +15.2% |
| 2004 | $3,057 +0.4% | $221,200 +14.4% |
| 2003 | $3,044 +7.7% | $193,300 +21.9% |
| 2001 | $2,826 +7.8% | $158,600 +10.1% |
| 2000 | $2,622 +26.1% | $144,000 +4.5% |
| 1996 | $2,079 | $137,800 |
Find assessor info on the county website
Neighborhood: 01420
Nearby homes
- $--7 bd3 ba3.4k sqft405-407 Blossom St, Fitchburg, MA 01420Off Market

- $572,2007 bd3 ba3.5k sqft405-407 Blossom St, Fitchburg, MA 01420Off Market
- $594,1004 bd2 ba2.1k sqft425 Blossom St, Fitchburg, MA 01420Off Market
- $625,7004 bd3 ba3.8k sqft426 Blossom St, Fitchburg, MA 01420Off Market
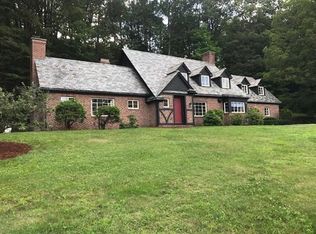
- $637,0006 bd4 ba2.7k sqft406 Blossom St, Fitchburg, MA 01420Off Market
- $621,5004 bd3 ba3.1k sqft437 Blossom St, Fitchburg, MA 01420Off Market
- $609,7009 bd3 ba3.5k sqft395 Blossom St, Fitchburg, MA 01420Off Market
- $668,4004 bd2 ba3.9k sqft140 Ross St, Fitchburg, MA 01420Off Market
Nearby schools
GreatSchools rating
- 6/10Crocker Elementary SchoolGrades: 1-5Distance: 1 mi
- 3/10Arthur M Longsjo Middle SchoolGrades: 6-8Distance: 0.6 mi
- 2/10Fitchburg High SchoolGrades: 9-12Distance: 2 mi
Schools provided by the listing agent
- Elementary: Fitchburg
- Middle: Fitchburg
- High: Fitchburg
Source: MLS PIN. This data may not be complete. We recommend contacting the local school district to confirm school assignments for this home.
Get a cash offer in 3 minutes
Find out how much your home could sell for in as little as 3 minutes with a no-obligation cash offer.
Estimated market value
$640,500
Get a cash offer in 3 minutes
Find out how much your home could sell for in as little as 3 minutes with a no-obligation cash offer.
Estimated market value
$640,500
- Massachusetts
- Worcester County
- Fitchburg
- 01420
- 415 Blossom St
Nearby cities
Nearby zip codes
Other Fitchburg Topics
