Skip main navigation
Closed
  • $275,000

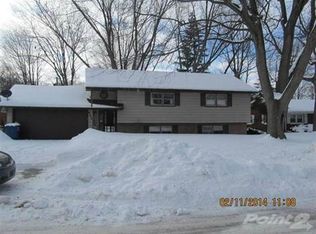
    415 Boyd Cir, Michigan City, IN 46360

    3beds
    1,908sqft
    Single Family Residence
    Built in 1963
    10,497 Square Feet Lot
    $303,500 Zestimate®
    $144/sqft
    $2,551 Estimated rent

    Home value

    $303,500

    $288,000 - $319,000

    $2,551/mo

    Zestimate® history
    Loading
    Loading...

    Owner options

    List your home for rent

    $2,551/mo

    Rent Zestimate®

    Find your next renter with Zillow Rental Manager. Plus, with online applications, you can quickly screen prospective tenants – for free.

    Learn more

    $2,551/mo

    Rent Zestimate®

    Refinance and save

    $1,674/mo

    Est. payment

    Refinancing to a lower rate could help reduce your monthly payments and save thousands over the life of the loan.

    See today's rates

    $1,674/mo

    Est. payment

    Explore your selling options

    Work with a Zillow partner agent

    Leverage their expertise and Zillow's premium Showcase listings to get your home seen by more buyers.

    Get started

    List with your own agent

    Get your home in front of millions of buyers by listing it on Zillow.

    Learn how to do it

    Sell it yourself

    Take full control of how buyers see your home on Zillow by listing For Sale by Owner (FSBO).

    List your home

    What's special

    Private half bathroomModern appliancesAmple parkingMaster bedroomAmple natural lightBeautifully renovated kitchenAmple cabinet space
    Welcome to your dream home in desirable Edgewood! This charming 3-bedroom, 1.5-bathroom residence with ample natural light, features a beautifully renovated kitchen with modern appliances, sleek countertops, and ample cabinet space. The main bathroom has also been tastefully updated for both style and functionality. The master bedroom includes its own private half bathroom, while two additional bedrooms offer plenty of space for your needs. Outside, a fenced-in yard provides a perfect including a deck off the beautiful kitchen. An oversized attached 1-car garage offers ample parking and storage with access to the house and backyard. Other notable features of this home include a sprinkler system for easy lawn maintenance and a new roof installed just 3 years ago, providing peace of mind for years to come. There are large closets in all rooms, and an abundance of storage in the well-maintained basement. Don't miss out on this one, schedule a showing today!

    Zillow last checked:

    Listing updated:

    Listed by:

    Ashley Kohler,

    Century 21 Circle 219-874-2121

    Bought with:

    Monica O'Donnell, RB14040422

    North Star Properties, LLC

    Source: NIRA as distributed by MLS GRID,MLS#: 801668MLS Logo

    Facts & features

    Interior

    Bedrooms & bathrooms
    • Bedrooms: 3
    • Bathrooms: 2
    • Full bathrooms: 1
    • 1/2 bathrooms: 1
    Rooms
    • Room types: Bedroom 2, Primary Bedroom, Other Room, Living Room, Kitchen, Den, Bedroom 3
    Primary bedroom
    • Description: Master Bathroom attached
    • Area: 192
    • Dimensions: 16.0 x 12.0
    Bedroom 2
    • Area: 182
    • Dimensions: 13.0 x 14.0
    Bedroom 3
    • Area: 156
    • Dimensions: 13.0 x 12.0
    Den
    • Description: With a Dry Bar
    • Area: 210
    • Dimensions: 15.0 x 14.0
    Kitchen
    • Description: Completely RemodeledHas a Coffee Bar
    • Area: 165
    • Dimensions: 15.0 x 11.0
    Living room
    • Description: Abundance of Natural Light!
    • Area: 315
    • Dimensions: 21.0 x 15.0
    Other
    • Description: Unfinished Basement Room
    • Area: 460
    • Dimensions: 20.0 x 23.0
    Heating
    • Electric, Humidity Control, Forced Air
    Appliances
    • Included: Dishwasher, Humidifier, Washer, Microwave, Dryer, Free-Standing Refrigerator, Disposal
    • Laundry: In Basement, Laundry Room
    Features
    • Bar, Pantry, Entrance Foyer, Eat-in Kitchen, Double Vanity
    • Windows: Blinds, Wood Frames, Double Pane Windows, Drapes
    • Basement: Interior Entry,Storage Space,Partially Finished
    • Has fireplace: No
    Interior area
    • Total structure area: 1,908
    • Total interior livable area: 1,908 sqft
    • Finished area above ground: 1,328

    Property

    Parking
    • Total spaces: 1
    • Parking features: Additional Parking, Driveway, Storage, Oversized, On Street, Off Street, Inside Entrance, Garage Faces Front, Garage Door Opener, Attached
    • Attached garage spaces: 1
    • Has uncovered spaces: Yes
    Features
    • Levels: One
    • Patio & porch: Deck, Front Porch
    • Exterior features: Private Yard
    • Fencing: Back Yard,Fenced,Full
    • Has view: Yes
    • View description: Neighborhood
    Lot
    • Size: 10,497 Square Feet
    • Dimensions: 70 x 150
    • Features: Back Yard, Sprinklers In Front, Sprinklers In Rear, Landscaped
    Details
    • Parcel number: 460504179004000009
    • Special conditions: Standard

    Construction

    Type & style
    • Home type: SingleFamily
    • Architectural style: Ranch
    • Property subtype: Single Family Residence
    Condition
    • New construction: No
    • Year built: 1963

    Utilities & green energy

    • Sewer: Public Sewer
    • Water: Public
    • Utilities for property: Electricity Connected, Natural Gas Connected, Water Connected, Sewer Connected

    Community & HOA

    Community
    • Subdivision: Edgewood
    HOA
    • Has HOA: No
    Location
    • Region: Michigan City

    Financial & listing details

    • Price per square foot: $144/sqft
    • Tax assessed value: $241,400
    • Annual tax amount: $1,870
    • Date on market: 4/4/2024
    • Listing agreement: Exclusive Right To Sell
    • Listing terms: Cash,VA Loan,FHA,Conventional
    • Road surface type: Paved

    Price history

    DateEventPrice
    5/28/2024Sold$275,000-1.8%$144/sqft
    Source: NIRA as distributed by MLS GRID #801668 Report a problem
    4/6/2024Contingent$279,900$147/sqft
    Source: NIRA as distributed by MLS GRID #801668 Report a problem
    4/4/2024Listed for sale$279,900+115.5%$147/sqft
    Source: NIRA as distributed by MLS GRID #801668 Report a problem
    12/23/2014Sold$129,900$68/sqft
    Source: NIRA as distributed by MLS GRID #361557 Report a problem
    11/15/2014Pending sale$129,900$68/sqft
    Source: CENTURY 21 Middleton Co., Inc. #361557 Report a problem
    11/11/2014Listed for sale$129,900$68/sqft
    Source: Century 21 Middleton Co. #361557 Report a problem

    Public tax history

    YearProperty taxesTax assessment
    2025$1,995 +11%$241,400 +21%
    2024$1,798 +12.8%$199,500 +11%
    2023$1,594 +7.9%$179,800 +12.8%
    2022$1,477 +7.1%$159,400 +7.9%
    2021$1,379 +1.2%$147,700 +7.1%
    2020$1,362 +6.1%$137,900 +1.2%
    2019$1,284 +5.2%$136,200 +10.2%
    2018$1,220 +3.5%$123,600 +5.5%
    2017$1,179 +3.2%$117,200 +3.6%
    2016$1,142 +1%$113,100
    2014$1,131 +1.4%$113,100 +0.4%
    2013$1,115 $112,700 -6.6%
    2010-- $120,700 -4%
    2006$1,515 $125,700 +10.9%
    2005-- $113,300
    Find assessor info on the county website

    Neighborhood: 46360

    Nearby schools

    GreatSchools rating
    Get a cash offer in 3 minutes
    Find out how much your home could sell for in as little as 3 minutes with a no-obligation cash offer.
    Estimated market value
    $303,500
    Get a cash offer in 3 minutes
    Find out how much your home could sell for in as little as 3 minutes with a no-obligation cash offer.
    Estimated market value
    $303,500