Skip main navigation
Sold for $158,000
  • $158,000

    415 Brian Dr, Olney, IL 62450

    3beds
    1,653sqft
    SingleFamily
    Built in 1970
    10,558 Square Feet Lot
    $184,500 Zestimate®
    $96/sqft
    $1,648 Estimated rent

    Home value

    $184,500

    $175,000 - $196,000

    $1,648/mo

    Zestimate® history
    Loading
    Loading...

    Owner options

    List your home for rent

    $1,648/mo

    Rent Zestimate®

    Find your next renter with Zillow Rental Manager. Plus, with online applications, you can quickly screen prospective tenants – for free.

    Learn more

    $1,648/mo

    Rent Zestimate®

    Refinance and save

    $1,113/mo

    Est. payment

    Refinancing to a lower rate could help reduce your monthly payments and save thousands over the life of the loan.

    See today's rates

    $1,113/mo

    Est. payment

    Explore your selling options

    Work with a Zillow partner agent

    Leverage their expertise and Zillow's premium Showcase listings to get your home seen by more buyers.

    Get started

    List with your own agent

    Get your home in front of millions of buyers by listing it on Zillow.

    Learn how to do it

    Sell it yourself

    Take full control of how buyers see your home on Zillow by listing For Sale by Owner (FSBO).

    List your home

    What's special

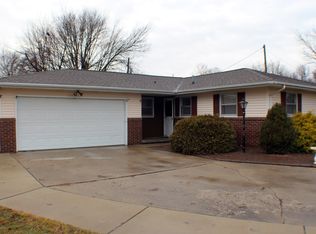
    This ranch style home has been loved by the current owner since 1975. Nestled in an established subdivision on a corner lot just steps from Musgrove park this 1653 sq foot home offers a great layout inside. Just inside the front door is a formal living room, generous kitchen with dining area, spacious family room, sizable master bedroom with en suite bath, 2 additional bedrooms, another full bath and laundry. There is plenty of space for parking in the front drive and back driveway leading to the attached 24 x 24 garage. We love to hear the stories from long time owners such as this seller, who planted to gorgeous tree in the back yard from just a twig.

    Facts & features

    Interior

    Bedrooms & bathrooms
    • Bedrooms: 3
    • Bathrooms: 2
    • Full bathrooms: 2
    Heating
    • Gas
    Appliances
    • Included: Dishwasher, Range / Oven
    Features
    • Flooring: Carpet, Laminate, Linoleum / Vinyl
    Interior area
    • Total interior livable area: 1,653 sqft

    Property

    Parking
    • Total spaces: 2
    • Parking features: Garage - Attached
    Features
    • Patio & porch: Covered Porch
    • Exterior features: Vinyl, Brick
    Lot
    • Size: 10,558 Square Feet
    • Features: Corner
    Details
    • Parcel number: 0634201008
    • Lease amount: $0

    Construction

    Type & style
    • Home type: SingleFamily
    • Architectural style: Ranch
    Materials
    • Roof: Asphalt
    Condition
    • Year built: 1970
    • Major remodel year: 0

    Utilities & green energy

    • Electric: Amps(0)
    • Sewer: Municipal
    • Water: Municipal

    Community & HOA

    Location
    • Region: Olney

    Financial & listing details

    • Price per square foot: $96/sqft
    • Tax assessed value: $51,710
    • Annual tax amount: $3,471

    Price history

    DateEventPrice
    9/18/2023Sold$158,000-4.2%$96/sqft
    Source: Agent Provided Report a problem
    5/31/2023Listed for sale$165,000+20.4%$100/sqft
    Source: My State MLS #11179851 Report a problem
    9/30/2022Sold$137,000-8.6%$83/sqft
    Source: Agent Provided Report a problem
    8/31/2022Contingent$149,900$91/sqft
    Source: My State MLS #11098974 Report a problem
    8/6/2022Listed for sale$149,900$91/sqft
    Source: My State MLS #11098974 Report a problem

    Public tax history

    YearProperty taxesTax assessment
    2024$3,471 +6.5%$51,710 +8%
    2023$3,259 +710%$47,879 +15.3%
    2022$402 -5%$41,515 +7.8%
    2021$424 -1%$38,500 +2%
    2020$428 -0.9%$37,745
    2019$432 +1.5%$37,745
    2018$426 +0.6%$37,745 +1%
    2017$423 -1.2%$37,371 +5%
    2016$428 -0.9%$35,591 +4%
    2015$432 +1.9%$34,222 +2%
    2014$424 -14.2%$33,551 +9.2%
    2013$494 +0.5%$30,725
    2011$492 +0.9%$30,725 -1%
    2010$487 $31,035
    Find assessor info on the county website

    Neighborhood: 62450

    Nearby schools

    GreatSchools rating
    Schools provided by the listing agent
    • District: Richland County Cusd 1

    Source: The MLS. This data may not be complete. We recommend contacting the local school district to confirm school assignments for this home.

    Get pre-qualified for a loan
    At Zillow Home Loans, we can pre-qualify you in as little as 5 minutes with no impact to your credit score.

    An equal housing lender. NMLS #10287.