Welcome to 415 Briarcreek in Mendenhall Village! Located in a sought-after community, this home offers convenience and connectivity at your fingertips. Close to shopping, dining, and parks you'll have everything you need right at your doorstep. This charming end unit townhome boasts the perfect blend of modern elegance and cozy comfort. With 3 bedrooms, 3 and 1/2 bathrooms. As you pull to the house to park you have beautiful garden and large porch the strecths the length of the house. As you enter you notice the natural light in the kitchen on your right. The kitchen then opens up to open dining room and living room. The focal point of the living room is the wood burning fireplace. Just off the fireplace is sliding glass door out to private deck. Back inside as you go upstairs on your left you have the 2 secondary bedrooms and main hall bathroom and large linen closet. Down the hall you have the primary bedroom. The room features en-suite bathroom, walk in closet and large loft area that could be used for work from home space, exercise space or many other possibilities. The master bedroom has oversized windows letting in the natural light and the loft area features 2 sky lights. All the way downstairs to the lower area you have laundry room an additional full bathroom that is not typically found in these units and addtional living space with walk out access to the fenced in backyard space. This home is ready for a new owner so schedule your tour today!
Sold for $380,000
$380,000
415 Briarcreek Dr, Hockessin, DE 19707
3beds
2,150sqft
Townhouse
Built in 1985
6,098 Square Feet Lot
$420,400 Zestimate®
$177/sqft
$2,750 Estimated rent
Home value
$420,400
$391,000 - $450,000
$2,750/mo
Zestimate® history
Owner options
List your home for rent
$2,750/mo
Rent Zestimate®
Find your next renter with Zillow Rental Manager. Plus, with online applications, you can quickly screen prospective tenants – for free.
$2,750/mo
Rent Zestimate®
Refinance and save
$2,110/mo
Est. payment
Refinancing to a lower rate could help reduce your monthly payments and save thousands over the life of the loan.
$2,110/mo
Est. payment
Explore your selling options
Work with a Zillow partner agent
Leverage their expertise and Zillow's premium Showcase listings to get your home seen by more buyers.
Get startedList with your own agent
Get your home in front of millions of buyers by listing it on Zillow.
Learn how to do itSell it yourself
Take full control of how buyers see your home on Zillow by listing For Sale by Owner (FSBO).
List your homeWhat's special
Zillow last checked:
Listing updated:
Listed by:
Leon Rapuano 302-983-1422,
Keller Williams Realty Wilmington
Bought with:
Michelle Duran, RS-039232
RE/MAX Town & Country
Source: Bright MLS,MLS#: DENC2056706
Facts & features
Interior
Bedrooms & bathrooms
- Bedrooms: 3
- Bathrooms: 4
- Full bathrooms: 3
- 1/2 bathrooms: 1
- Main level bathrooms: 1
Basement
- Area: 0
Heating
- Heat Pump, Electric
Cooling
- Central Air, Electric
Appliances
- Included: Electric Water Heater
- Laundry: Lower Level
Features
- Basement: Exterior Entry
- Number of fireplaces: 1
- Fireplace features: Wood Burning
Interior area
- Total structure area: 2,150
- Total interior livable area: 2,150 sqft
- Finished area above ground: 2,150
- Finished area below ground: 0
Property
Parking
- Total spaces: 2
- Parking features: Off Street
Accessibility
- Accessibility features: None
Features
- Levels: Two
- Stories: 2
- Pool features: None
Lot
- Size: 6,098 Square Feet
- Dimensions: 39.30 x 131.40
Details
- Additional structures: Above Grade, Below Grade
- Parcel number: 08024.20254
- Zoning: NCPUD
- Special conditions: Standard
Construction
Type & style
- Home type: Townhouse
- Architectural style: Traditional
- Property subtype: Townhouse
Materials
- Brick, Vinyl Siding
- Foundation: Concrete Perimeter
Condition
- New construction: No
- Year built: 1985
Utilities & green energy
- Sewer: Public Sewer
- Water: Public
Community & HOA
Community
- Subdivision: Mendenhall Village
HOA
- Has HOA: Yes
- HOA fee: $288 annually
- HOA name: MENDENHALL VILLAGE HOA
Location
- Region: Hockessin
Financial & listing details
- Price per square foot: $177/sqft
- Tax assessed value: $91,500
- Annual tax amount: $3,018
- Date on market: 2/23/2024
- Listing agreement: Exclusive Right To Sell
- Listing terms: Cash,Conventional
- Ownership: Fee Simple
Price history
| Date | Event | Price |
|---|---|---|
| 5/19/2025 | Listing removed | $2,700$1/sqft |
Source: Zillow Rentals Report a problem | ||
| 5/5/2025 | Listed for rent | $2,700$1/sqft |
Source: Zillow Rentals Report a problem | ||
| 6/3/2024 | Listing removed | -- |
Source: Zillow Rentals Report a problem | ||
| 5/3/2024 | Listed for rent | $2,700$1/sqft |
Source: Zillow Rentals Report a problem | ||
| 3/20/2024 | Sold | $380,000+2.7%$177/sqft |
Source:  Bright MLS #DENC2056706 Report a problem Bright MLS #DENC2056706 Report a problem | ||
| 2/26/2024 | Pending sale | $370,000$172/sqft |
Source: Bright MLS #DENC2056706 Report a problem | ||
| 2/23/2024 | Listed for sale | $370,000+38.1%$172/sqft |
Source: Bright MLS #DENC2056706 Report a problem | ||
| 4/15/2020 | Sold | $268,000-4.3%$125/sqft |
Source: Public Record Report a problem | ||
| 3/9/2020 | Pending sale | $279,900$130/sqft |
Source: Patterson-Schwartz Real Estate #DENC495622 Report a problem | ||
| 2/20/2020 | Listed for sale | $279,900-5.1%$130/sqft |
Source: Patterson-Schwartz Real Estate #DENC495622 Report a problem | ||
| 3/12/2007 | Sold | $294,900$137/sqft |
Source: Public Record Report a problem | ||
Public tax history
| Year | Property taxes | Tax assessment |
|---|---|---|
| 2025 | -- | $388,500 +324.6% |
| 2024 | $3,506 +12.8% | $91,500 |
| 2023 | $3,109 -0.5% | $91,500 |
| 2022 | $3,126 +0.1% | $91,500 |
| 2021 | $3,122 0% | $91,500 |
| 2020 | $3,124 +0.1% | $91,500 |
| 2019 | $3,119 +2.8% | $91,500 |
| 2017 | $3,033 +5.1% | $91,500 |
| 2016 | $2,885 | $91,500 |
| 2015 | $2,885 +6.4% | $91,500 |
| 2014 | $2,711 | $91,500 |
| 2013 | -- | $91,500 |
| 2012 | -- | $91,500 |
| 2011 | -- | $91,500 |
| 2010 | -- | $91,500 |
| 2009 | -- | $91,500 |
| 2008 | -- | $91,500 |
| 2007 | -- | $91,500 |
| 2006 | -- | $91,500 |
| 2005 | -- | $91,500 |
| 2004 | -- | $91,500 |
| 2003 | -- | $91,500 |
| 2002 | -- | $91,500 |
| 2001 | -- | $91,500 |
Find assessor info on the county website
Neighborhood: 19707
Nearby homes
- $351,8002 bd3 ba1.8k sqft413 Briarcreek Dr, Hockessin, DE 19707Off Market

- $388,5003 bd2 ba1.6k sqft417 Briarcreek Dr, Hockessin, DE 19707Off Market
- $374,9003 bd3 ba-- sqft411 Briarcreek Dr, Hockessin, DE 19707Off Market
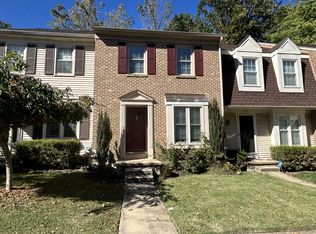
- $358,5003 bd1 ba1.7k sqft409 Briarcreek Dr, Hockessin, DE 19707Off Market
- $367,0003 bd1 ba1.4k sqft419 Briarcreek Dr, Hockessin, DE 19707Off Market
- $300,0002 bd1 ba1.8k sqft407 Briarcreek Dr, Hockessin, DE 19707Sold
- $388,7003 bd2 ba1.4k sqft421 Briarcreek Dr, Hockessin, DE 19707Off Market
- $345,9003 bd1 ba1.7k sqft405 Briarcreek Dr, Hockessin, DE 19707Off Market
Nearby schools
GreatSchools rating
- 10/10Linden Hill Elementary SchoolGrades: K-5Distance: 1.6 mi
- 1/10Skyline Middle SchoolGrades: 6-8Distance: 2.3 mi
- 2/10McKean (Thomas) High SchoolGrades: 9-12Distance: 1.6 mi
Schools provided by the listing agent
- Elementary: Cooke
- Middle: Henry B. Du Pont
- High: Mckean
- District: Red Clay Consolidated
Source: Bright MLS. This data may not be complete. We recommend contacting the local school district to confirm school assignments for this home.
Get a cash offer in 3 minutes
Find out how much your home could sell for in as little as 3 minutes with a no-obligation cash offer.
Estimated market value
$420,400
Get a cash offer in 3 minutes
Find out how much your home could sell for in as little as 3 minutes with a no-obligation cash offer.
Estimated market value
$420,400
- Delaware
- New Castle County
- Hockessin
- 19707
- 415 Briarcreek Dr
Nearby cities
Nearby zip codes
Other Hockessin Topics
