Skip main navigation
Closed
  • $332,200

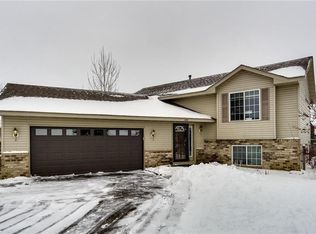
    415 Brookhaven Dr, Hammond, WI 54015

    3beds
    1,783sqft
    Single Family
    Built in 2001
    0.34 Acres Lot
    $338,400 Zestimate®
    $186/sqft
    $2,173 Estimated rent

    Home value

    $338,400

    $298,000 - $382,000

    $2,173/mo

    Zestimate® history
    Loading
    Loading...

    Owner options

    List your home for rent

    $2,173/mo

    Rent Zestimate®

    Find your next renter with Zillow Rental Manager. Plus, with online applications, you can quickly screen prospective tenants – for free.

    Learn more

    $2,173/mo

    Rent Zestimate®

    Refinance and save

    $1,717/mo

    Est. payment

    Refinancing to a lower rate could help reduce your monthly payments and save thousands over the life of the loan.

    See today's rates

    $1,717/mo

    Est. payment

    Explore your selling options

    Work with a Zillow partner agent

    Leverage their expertise and Zillow's premium Showcase listings to get your home seen by more buyers.

    Get started

    List with your own agent

    Get your home in front of millions of buyers by listing it on Zillow.

    Learn how to do it

    Sell it yourself

    Take full control of how buyers see your home on Zillow by listing For Sale by Owner (FSBO).

    List your home

    What's special

    Full wood fenceFinished lower levelHot tubLook-out windowsSurround sound speakersNewer aluminum roofNatural hardwood floors
    Looking for a home with all bedrooms on one level, natural hardwood floors, stainless appliances, and an insulated/heated garage? Found it! Added bonus: Newer aluminum roof with lifetime warranty from Donahue Roofing was installed six years ago – snow stoppers installed in 2023. The finished lower level with look-out windows, tile floors, a 3/4 bathroom, and surround sound speakers will be sure to provide that extra getaway space needed after a long day. A full length crawl space under the foyer serves as additional storage for totes and infrequently used items. The sump basket can be found under there too. The large, open backyard is complemented by a full wood fence as well as an underground invisible fence, a 24x14 deck, concrete patio, and hot tub. Make sure to check out the area under the deck for additional outdoor storage as well.

    Zillow last checked:

    Listing updated:

    Listed by:

    Jordan Anderson 715-781-2349,

    Property Executives Realty

    Bought with:

    Jared D Murphy

    RE/MAX Results

    Source: NorthstarMLS as distributed by MLS GRID,MLS#: 6689792MLS Logo

    Facts & features

    Interior

    Bedrooms & bathrooms
    • Bedrooms: 3
    • Bathrooms: 2
    • Full bathrooms: 1
    • 3/4 bathrooms: 1
    Bedroom
    • Level: Upper
    • Area: 154 Square Feet
    • Dimensions: 14x11
    Bedroom 2
    • Level: Upper
    • Area: 90 Square Feet
    • Dimensions: 10x9
    Bedroom 3
    • Level: Upper
    • Area: 90 Square Feet
    • Dimensions: 10x9
    Family room
    • Level: Lower
    • Area: 273 Square Feet
    • Dimensions: 21x13
    Foyer
    • Level: Main
    • Area: 72 Square Feet
    • Dimensions: 12x6
    Kitchen
    • Level: Upper
    • Area: 171 Square Feet
    • Dimensions: 18x9.5
    Laundry
    • Level: Main
    • Area: 51 Square Feet
    • Dimensions: 8.5x6
    Living room
    • Level: Upper
    • Area: 225 Square Feet
    • Dimensions: 18x12.5
    Heating
    • Forced Air
    Cooling
    • Central Air
    Appliances
    • Included: Dishwasher, Disposal, Dryer, Humidifier, Gas Water Heater, Microwave, Range, Refrigerator, Stainless Steel Appliance(s), Washer, Wine Cooler
    • Laundry: Laundry Closet, Main Level
    Features
    • Basement: Block,Daylight,Finished,Sump Basket
    • Has fireplace: No
    Interior area
    • Total structure area: 1,783
    • Total interior livable area: 1,783 sqft
    • Finished area above ground: 1,107
    • Finished area below ground: 478

    Property

    Parking
    • Total spaces: 2
    • Parking features: Attached, Asphalt, Heated Garage, Insulated Garage, Tuckunder Garage
    • Attached garage spaces: 2
    • Details: Garage Dimensions (21x19)
    Accessibility
    • Accessibility features: None
    Features
    • Levels: Three Level Split
    • Patio & porch: Deck, Patio
    • Pool features: None
    • Fencing: Full,Invisible,Wood
    Lot
    • Size: 0.34 Acres
    • Dimensions: 104 x 145 x 104 x 138
    • Features: Tree Coverage - Light
    Details
    • Foundation area: 625
    • Parcel number: 136105761000
    • Zoning description: Residential-Single Family

    Construction

    Type & style
    • Home type: SingleFamily
    • Property subtype: Single Family
    Materials
    • Block
    • Roof: Age 8 Years or Less,Metal
    Condition
    • New construction: No
    • Year built: 2001

    Utilities & green energy

    • Electric: Circuit Breakers
    • Gas: Natural Gas
    • Sewer: City Sewer/Connected
    • Water: City Water/Connected

    Community & neighborhood

    Location
    • Region: Hammond
    • Subdivision: Pinehurst Estates

    HOA & financial

    HOA
    • Has HOA: No

    Price history

    DateEventPrice
    5/9/2025Sold$332,200-2.3%$186/sqft
    Source: NorthstarMLS as distributed by MLS GRID #6689792 Report a problem
    4/2/2025Pending sale$340,000$191/sqft
    Source: NorthstarMLS as distributed by MLS GRID #6689792 Report a problem
    3/23/2025Listed for sale$340,000+100%$191/sqft
    Source: NorthstarMLS as distributed by MLS GRID #6689792 Report a problem
    5/13/2016Sold$170,000+0.1%$95/sqft
    Source: NorthstarMLS as distributed by MLS GRID #4674940 Report a problem
    4/20/2016Listed for sale$169,900$95/sqft
    Source: Home Avenue - FSBO #a020 Report a problem
    1/3/2016Listing removed$169,900$95/sqft
    Source: Home Avenue - FSBO #4618787 Report a problem
    9/2/2015Price change$169,900-1.2%$95/sqft
    Source: Home Avenue - FSBO #4618787 Report a problem
    6/26/2015Listed for sale$172,000-9.4%$96/sqft
    Source: Owner Report a problem
    1/31/2013Listing removed$1,200$1/sqft
    Source: RentNice.com Report a problem
    1/3/2013Listed for rent$1,200$1/sqft
    Source: Renters Warehouse Report a problem
    8/13/2010Listing removed$189,900$107/sqft
    Source: Discount Realty Works LLC DBA Eau Claire by Owner #823966 Report a problem
    2/18/2010Listed for sale$189,900+11.7%$107/sqft
    Source: Discount Realty Works LLC DBA Eau Claire by Owner #823966 Report a problem
    1/24/2007Sold$170,000$95/sqft
    Source: Public Record Report a problem

    Public tax history

    YearProperty taxesTax assessment
    2024$5,392 +1.5%$214,200
    2023$5,311 +24%$214,200
    2022$4,283 +10.5%$214,200
    2021$3,877 +1.7%$214,200
    2020$3,813 -12.6%$214,200 +32.8%
    2019$4,363 +4.6%$161,300
    2018$4,170 +16.1%$161,300
    2017$3,592 +12.6%$161,300 +12.3%
    2016$3,191 -4.4%$143,600
    2015$3,338 +1.8%$143,600
    2014$3,278 +5.3%$143,600
    2013$3,113 -10.7%$143,600 -9.6%
    2012$3,486 +6.9%$158,800
    2011$3,260 -0.2%$158,800
    2010$3,266 -4.5%$158,800 -6.6%
    2009$3,420 +1.9%$170,000
    2008$3,355 +4.9%$170,000
    2007$3,199 -2.9%$170,000 -9.2%
    2006$3,295 -3.1%$187,300
    2005$3,402 $187,300
    2004-- $187,300 +51.9%
    2003$2,709 $123,300 -14.8%
    2002-- $144,800

    Find assessor info on the county website

    Neighborhood: 54015

    Nearby schools

    GreatSchools rating
    Get a cash offer in 3 minutes
    Find out how much your home could sell for in as little as 3 minutes with a no-obligation cash offer.
    Estimated market value
    $338,400
    Get a cash offer in 3 minutes
    Find out how much your home could sell for in as little as 3 minutes with a no-obligation cash offer.
    Estimated market value
    $338,400