WOW! EXTRAORDINARY HIGHGROVE HOME WITH PEBBLETEC POOL & SPA! Totally renovated inside and out, this home is perfectly on trend and filled with incredible craftsmanship, designer finishes, and love of home! Welcomed by a brick front porch and double French doors, the entry leads you through the foyer to the great room, vaulted with truss beams and painted tongue & groove wood ceiling! This huge room features a brick fireplace, custom built bookshelves to display your curated decor, and an oversized bay window overlooking the sparkling pool! The open floor plan allows for the dining area and kitchen to flow effortlessly from the great room - providing for easy entertaining! The kitchen was completely remodeled with a new, efficient layout, all new custom cabinetry, countertops, and appliances! The appliances include Kitchen Aid double oven dual fuel range, with pot filler above, Kitchen Aid ice maker, Jenn Air integrated refrigerator and microwave! The butler's pantry has custom cabinetry and arched door, adding a bit of character. Off the kitchen you'll find the back hall which features brick flooring, home office nook with built in cabinetry, bench with hooks, 2 closets - one for coats and one for home organization, and a back stairwell leading to the 4th bedroom/bonus room. From the family living area is a covered porch with fireplace and stone flooring that overlooks the pool. Adjacent to the back porch is an attached outbuilding that is currently used for storage, but is the perfect place to build a pool bar or pool bath! The pool has lush landscaping offering lots of privacy, with a stone pathway leading to an open yard with a play set and outdoor fire pit! So many ways to live and entertain in the house! Back inside, off the great room, is a private hallway leading to the powder room and owner's suite. The owner's suite with coffered ceiling and neutral color palette presents a calm, serene space to rest and re-charge. The new owner's bathroom is out of this world, with designer chandelier, custom zellige tile, free-standing tub, new custom cabinetry with inset doors, designer marble counters, gold hardware and sconces! Owner's dressing area includes built-in linen cabinetry with drawers, personal laundry closet, and huge his & her closet! The upper level features 2 large bedrooms, each with an en suite bathroom, and a laundry room, so laundry stays near the bedrooms and never enters the public areas! As you descend to the terrace level, it soon becomes apparent that this isn't an ordinary basement! With hardwood look tile flooring and moody colorway, you know you are in for an experience! With 2 lounge areas connected by a wine tasting area, complete with wine cellar refrigerator, there are endless possibilities for how you use this level. One lounge area includes a new bar with beverage refrigerator, refrigerator and freezer drawers, sink, ice maker, custom dark tile, and floating wood shelf! The second lounge area also includes a bar with beverage refrigerator - great for making popcorn and setting up a candy bar for movie night! The perfect work from home office that you could imagine awaits! With desk area, small conference table area, half bath, and covered exterior door with driveway, you can welcome clients if needed without entering your main house or disturbing other family members. A third garage is also accessed from this lower level driveway. The basement also features a full bathroom. So, if another bedroom is what you need, the office could easily be converted into a bedroom by adding a closet. Super convenient location, in Starrs Mill school district, this might just be the PERFECT house for YOU!
Closed
$1,500,000
415 Burbury Close, Fayetteville, GA 30215
4beds
5,933sqft
Single Family Residence
Built in 2005
1 Acres Lot
$1,597,900 Zestimate®
$253/sqft
$5,427 Estimated rent
Home value
$1,597,900
$1.47M - $1.76M
$5,427/mo
Zestimate® history
Owner options
List your home for rent
$5,427/mo
Rent Zestimate®
Find your next renter with Zillow Rental Manager. Plus, with online applications, you can quickly screen prospective tenants – for free.
$5,427/mo
Rent Zestimate®
Refinance and save
$7,404/mo
Est. payment
Refinancing to a lower rate could help reduce your monthly payments and save thousands over the life of the loan.
$7,404/mo
Est. payment
Explore your selling options
Work with a Zillow partner agent
Leverage their expertise and Zillow's premium Showcase listings to get your home seen by more buyers.
Get startedList with your own agent
Get your home in front of millions of buyers by listing it on Zillow.
Learn how to do itSell it yourself
Take full control of how buyers see your home on Zillow by listing For Sale by Owner (FSBO).
List your homeWhat's special
Zillow last checked:
Listing updated:
Listed by:
Scott Barnett 404-583-3313,
Atlanta Fine Homes - Sotheby's Int'l
Bought with:
Laura Wheeler, 296293
DeGolian Realty
Source: GAMLS,MLS#: 10434722
Facts & features
Interior
Bedrooms & bathrooms
- Bedrooms: 4
- Bathrooms: 7
- Full bathrooms: 5
- 1/2 bathrooms: 2
- Main level bathrooms: 1
- Main level bedrooms: 1
Rooms
- Room types: Bonus Room, Den, Family Room, Foyer, Great Room, Laundry, Office, Other
Dining room
- Features: Seats 12+
Kitchen
- Features: Breakfast Bar, Kitchen Island, Solid Surface Counters, Walk-in Pantry
Heating
- Central, Forced Air, Natural Gas
Cooling
- Central Air, Electric, Zoned
Appliances
- Included: Dishwasher, Double Oven, Ice Maker, Microwave, Oven/Range (Combo), Refrigerator, Stainless Steel Appliance(s)
- Laundry: Other
Features
- Beamed Ceilings, Bookcases, Double Vanity, High Ceilings, In-Law Floorplan, Master On Main Level, Rear Stairs, Separate Shower, Soaking Tub, Tile Bath, Vaulted Ceiling(s), Walk-In Closet(s), Wet Bar, Wine Cellar
- Flooring: Hardwood, Tile
- Windows: Double Pane Windows
- Basement: Bath Finished,Daylight,Exterior Entry,Finished,Full,Interior Entry
- Number of fireplaces: 2
- Fireplace features: Factory Built, Family Room, Outside
Interior area
- Total structure area: 5,933
- Total interior livable area: 5,933 sqft
- Finished area above ground: 3,846
- Finished area below ground: 2,087
Property
Parking
- Total spaces: 3
- Parking features: Garage, Kitchen Level
- Has garage: Yes
Features
- Levels: One and One Half
- Stories: 1
- Patio & porch: Porch
- Exterior features: Sprinkler System, Veranda
- Has private pool: Yes
- Pool features: Heated, Pool/Spa Combo, In Ground, Salt Water
- Fencing: Back Yard,Fenced
Lot
- Size: 1 Acres
- Features: Level
Details
- Parcel number: 060127018
Construction
Type & style
- Home type: SingleFamily
- Architectural style: Traditional
- Property subtype: Single Family Residence
Materials
- Brick, Concrete
- Roof: Composition
Condition
- Resale
- New construction: No
- Year built: 2005
Utilities & green energy
- Sewer: Septic Tank
- Water: Public
- Utilities for property: Cable Available, Electricity Available, High Speed Internet, Natural Gas Available, Phone Available, Underground Utilities, Water Available
Community & HOA
Community
- Features: Clubhouse, Fitness Center, Park, Playground, Pool, Sidewalks, Street Lights, Tennis Court(s)
- Subdivision: Highgrove
HOA
- Has HOA: Yes
- Services included: Management Fee, Reserve Fund, Swimming, Tennis
Location
- Region: Fayetteville
Financial & listing details
- Price per square foot: $253/sqft
- Tax assessed value: $1,290,966
- Annual tax amount: $11,731
- Date on market: 1/4/2025
- Cumulative days on market: 9 days
- Listing agreement: Exclusive Right To Sell
- Electric utility on property: Yes
Price history
| Date | Event | Price |
|---|---|---|
| 2/28/2025 | Sold | $1,500,000+0.3%$253/sqft |
Source:  GAMLS #10434722 Report a problem GAMLS #10434722 Report a problem | ||
| 1/9/2025 | Listed for sale | $1,495,000+90.4%$252/sqft |
Source: GAMLS #10434722 Report a problem | ||
| 5/19/2017 | Sold | $785,000-1.3%$132/sqft |
Source:  GAMLS #8187094 Report a problem GAMLS #8187094 Report a problem | ||
| 5/17/2017 | Listed for sale | $795,000$134/sqft |
Source: HR Heritage Realty, Inc. #8187094 Report a problem | ||
| 5/11/2017 | Pending sale | $795,000$134/sqft |
Source: HR Heritage Realty, Inc. #8187094 Report a problem | ||
| 5/11/2017 | Listed for sale | $795,000+20.5%$134/sqft |
Source: HR Heritage Realty, Inc. #8187094 Report a problem | ||
| 1/15/2015 | Sold | $660,000+3.1%$111/sqft |
Source: Public Record Report a problem | ||
| 12/3/2014 | Listed for sale | $639,900-8.6%$108/sqft |
Source: The Real Estate Book #7370793 Report a problem | ||
| 8/24/2011 | Listing removed | $699,900$118/sqft |
Source: NCI #3088966 Report a problem | ||
| 7/3/2011 | Price change | $699,900-5.3%$118/sqft |
Source: NCI #3088966 Report a problem | ||
| 5/12/2010 | Price change | $739,000-4.6%$125/sqft |
Source: Darby Real Estate #2992300 Report a problem | ||
| 2/16/2010 | Price change | $775,000-3.1%$131/sqft |
Source: Darby Real Estate #2735221 Report a problem | ||
| 1/23/2010 | Price change | $800,000+3.2%$135/sqft |
Source: Darby Real Estate #2735221 Report a problem | ||
| 12/5/2009 | Price change | $775,000-3.1%$131/sqft |
Source: RE/MAX Around Atlanta Results #2735221 Report a problem | ||
| 5/23/2009 | Price change | $800,000-3%$135/sqft |
Source: Bryan Fair #02204148 Report a problem | ||
| 11/16/2008 | Price change | $825,000-8.2%$139/sqft |
Source: Bryan Fair #02204148 Report a problem | ||
| 7/5/2008 | Listed for sale | $899,000$152/sqft |
Source: Listhub #02204148 Report a problem | ||
Public tax history
| Year | Property taxes | Tax assessment |
|---|---|---|
| 2025 | $14,212 +7.9% | $516,386 +7% |
| 2024 | $13,166 +11.6% | $482,604 +14.6% |
| 2023 | $11,799 +5.4% | $421,040 +5.2% |
| 2022 | $11,196 +7.6% | $400,120 +9.2% |
| 2021 | $10,403 +6.8% | $366,460 +7.3% |
| 2020 | $9,744 +1.6% | $341,420 +2.7% |
| 2019 | $9,589 +4.6% | $332,380 +5.9% |
| 2018 | $9,166 | $314,000 -2.4% |
| 2017 | $9,166 +1.5% | $321,580 +5.8% |
| 2016 | $9,027 | $303,940 +15.1% |
| 2015 | $9,027 +14.2% | $263,968 +4% |
| 2014 | $7,902 | $253,780 +1.1% |
| 2013 | $7,902 +0.2% | $250,980 -0.8% |
| 2012 | $7,888 -7.6% | $253,020 -8.4% |
| 2011 | $8,534 +2.9% | $276,360 |
| 2010 | $8,295 -10% | $276,360 -4.7% |
| 2009 | $9,218 -1.4% | $290,088 |
| 2008 | $9,353 +5.7% | $290,088 |
| 2007 | $8,848 | $290,088 +3.6% |
| 2006 | -- | $280,008 |
Find assessor info on the county website
Neighborhood: 30215
Nearby homes
- $1,238,900-- bd-- ba4.7k sqft405 Burbury Close, Fayetteville, GA 30215Off Market
- $1,177,500-- bd-- ba4.2k sqft425 Burbury Close, Fayetteville, GA 30215Off Market
- $1,312,7005 bd5 ba5.3k sqft220 Trotters Rdg, Fayetteville, GA 30215Off Market
- $1,305,8005 bd5 ba5.3k sqft220 Trotters Rdg LOT 25, Fayetteville, GA 30215Off Market
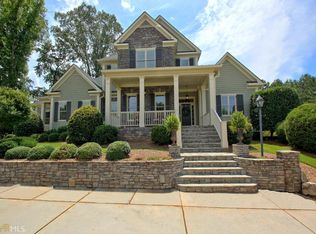
- $1,199,8006 bd6 ba5.8k sqft400 Burbury Close, Fayetteville, GA 30215Off Market
- $1,109,9001 bd-- ba1k sqft230 Trotters Rdg, Fayetteville, GA 30215Off Market
- $1,148,200-- bd-- ba4.7k sqft435 Burbury Close, Fayetteville, GA 30215Off Market
- $1,335,3005 bd5 ba4.9k sqft410 Burbury Clos, Fayetteville, GA 30215Off Market
Nearby schools
GreatSchools rating
- 9/10Braelinn Elementary SchoolGrades: PK-5Distance: 1.4 mi
- 9/10Rising Starr Middle SchoolGrades: 6-8Distance: 3 mi
- 10/10Starrs Mill High SchoolGrades: 9-12Distance: 3 mi
Schools provided by the listing agent
- Elementary: Braelinn
- Middle: Rising Starr
- High: Starrs Mill
Source: GAMLS. This data may not be complete. We recommend contacting the local school district to confirm school assignments for this home.
Get a cash offer in 3 minutes
Find out how much your home could sell for in as little as 3 minutes with a no-obligation cash offer.
Estimated market value
$1,597,900
Get a cash offer in 3 minutes
Find out how much your home could sell for in as little as 3 minutes with a no-obligation cash offer.
Estimated market value
$1,597,900
- Georgia
- Fayette County
- Fayetteville
- 30215
- 415 Burbury Close
Nearby cities
Nearby zip codes
Other Fayetteville Topics
