Private end unit home with tons of windows for natural light. Home has a 4 bedrooms, 3.5 bath and 2 car garage. 1st floor offers guest suite, bathroom and covered porch. The area could be a home office, roommate or for guest. 2nd floor has 10ft island, upgraded cabinets and countertops. Huge kitchen with eating area. Perfect for entertaining. Great room has covered side porch. On the 3rd floor will be the primary bedroom, large walk in closet, and bathroom. Down the hall will be 2 additional bedrooms, hall bath and laundry area. Community is located next to Chestnut Square Park with plenty of outdoor activities such as soccer field, volleyball, tennis courts and walking trail. Live entertainment and events. Close to all major interstates and uptown Charlotte. Union county schools and low taxes.
Closed
$424,500
415 Burr St #62, Indian Trail, NC 28079
4beds
2,400sqft
Townhouse
Built in 2023
0.04 Acres Lot
$414,200 Zestimate®
$177/sqft
$2,572 Estimated rent
Home value
$414,200
$393,000 - $435,000
$2,572/mo
Zestimate® history
Owner options
List your home for rent
$2,572/mo
Rent Zestimate®
Find your next renter with Zillow Rental Manager. Plus, with online applications, you can quickly screen prospective tenants – for free.
$2,572/mo
Rent Zestimate®
Refinance and save
$2,518/mo
Est. payment
Refinancing to a lower rate could help reduce your monthly payments and save thousands over the life of the loan.
$2,518/mo
Est. payment
Explore your selling options
Work with a Zillow partner agent
Leverage their expertise and Zillow's premium Showcase listings to get your home seen by more buyers.
Get startedList with your own agent
Get your home in front of millions of buyers by listing it on Zillow.
Learn how to do itSell it yourself
Take full control of how buyers see your home on Zillow by listing For Sale by Owner (FSBO).
List your homeWhat's special
Huge kitchenCovered porchGuest suiteCovered side porchSoccer fieldPrivate end unit homeTons of windows
Zillow last checked:
Listing updated:
Listed by:
Renee Poteat renee.poteat@mattamycorp.com,
Mattamy Carolina Corporation,
Dominique Pledger,
Mattamy Carolina Corporation
Bought with:
Huihui Zhang
NorthGroup Real Estate LLC
Source: Canopy MLS as distributed by MLS GRID,MLS#: 4055076
Facts & features
Interior
Bedrooms & bathrooms
- Bedrooms: 4
- Bathrooms: 4
- Full bathrooms: 3
- 1/2 bathrooms: 1
- Main level bedrooms: 1
Bedroom s
- Level: Main
Bedroom s
- Level: Main
Heating
- Central, Electric
Cooling
- Electric, Heat Pump
Appliances
- Included: Dishwasher, Disposal, Electric Range, Exhaust Hood, Microwave, Plumbed For Ice Maker
- Laundry: Third Level
Features
- Has basement: No
Interior area
- Total structure area: 1,410
- Total interior livable area: 2,400 sqft
- Finished area above ground: 2,400
- Finished area below ground: 0
Property
Parking
- Total spaces: 2
- Parking features: Attached Garage, Garage on Main Level
- Attached garage spaces: 2
- Details: 2 car attached garage.
Features
- Levels: Three Or More
- Stories: 3
- Entry location: Main
- Fencing: Partial
Lot
- Size: 0.04 Acres
- Features: Private
Details
- Parcel number: 07105103
- Zoning: Resident
- Special conditions: Standard
Construction
Type & style
- Home type: Townhouse
- Property subtype: Townhouse
Materials
- Hardboard Siding, Stone Veneer
- Foundation: Slab
Condition
- New construction: Yes
- Year built: 2023
Details
- Builder model: Chestnut End
- Builder name: Mattamy Homes
Utilities & green energy
- Sewer: Public Sewer
- Water: City
Community & HOA
Community
- Subdivision: The Grove at Chestnut Park
Location
- Region: Indian Trail
Financial & listing details
- Price per square foot: $177/sqft
- Tax assessed value: $429,867
- Date on market: 7/30/2023
- Cumulative days on market: 28 days
- Road surface type: Concrete
Price history
| Date | Event | Price |
|---|---|---|
| 9/22/2023 | Sold | $424,500-1.2%$177/sqft |
Source:  Canopy MLS as distributed by MLS GRID #4055076 Report a problem Canopy MLS as distributed by MLS GRID #4055076 Report a problem | ||
| 8/17/2023 | Price change | $429,867-4.4%$179/sqft |
Source: Canopy MLS as distributed by MLS GRID #4055076 Report a problem | ||
| 8/9/2023 | Price change | $449,867-1.2%$187/sqft |
Source: Canopy MLS as distributed by MLS GRID #4055076 Report a problem | ||
| 7/30/2023 | Listed for sale | $455,386$190/sqft |
Source: Canopy MLS as distributed by MLS GRID #CAR4055076 Report a problem | ||
Public tax history
Tax history is unavailable.
Neighborhood: 28079
Nearby homes
- $424,0004 bd4 ba2.4k sqft415 Burr St, Indian Trail, NC 28079Sold

- $410,3114 bd4 ba2.2k sqft419 Burr St #63, Indian Trail, NC 28079Sold

- $438,0004 bd4 ba2.2k sqft419 Burr St, Indian Trail, NC 28079Sold
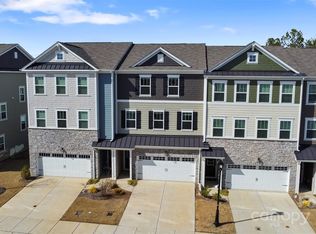
- $424,0004 bd4 ba2.4k sqft411 Burr St, Indian Trail, NC 28079Sold
- $424,5004 bd4 ba2.4k sqft411 Burr St #61, Indian Trail, NC 28079Sold
- $433,5004 bd4 ba2.2k sqft423 Burr St, Indian Trail, NC 28079Sold
- $416,5004 bd3 ba2.3k sqft407 Burr St, Indian Trail, NC 28079Off Market
- $434,5004 bd4 ba2.2k sqft427 Burr St #65, Indian Trail, NC 28079Sold
Nearby schools
GreatSchools rating
- 7/10Indian Trail Elementary SchoolGrades: PK-5Distance: 0.8 mi
- 6/10Sun Valley Middle SchoolGrades: 6-8Distance: 3.1 mi
- 5/10Sun Valley High SchoolGrades: 9-12Distance: 3.1 mi
Get a cash offer in 3 minutes
Find out how much your home could sell for in as little as 3 minutes with a no-obligation cash offer.
Estimated market value
$414,200
Get a cash offer in 3 minutes
Find out how much your home could sell for in as little as 3 minutes with a no-obligation cash offer.
Estimated market value
$414,200
- North Carolina
- Union County
- Indian Trail
- 28079
- 415 Burr St Unit 62
Nearby cities
Nearby zip codes
Other Indian Trail Topics
