Skip main navigation
Closed
  • $2,750,000

    415 Bushnell St, Nashville, TN 37206

    5beds
    5,017sqft
    Single Family Residence, Residential
    Built in 1930
    0.4 Acres Lot
    $2,722,800 Zestimate®
    $548/sqft
    $5,993 Estimated rent

    Home value

    $2,722,800

    $2.53M - $2.91M

    $5,993/mo

    Zestimate® history
    Loading
    Loading...

    Owner options

    List your home for rent

    $5,993/mo

    Rent Zestimate®

    Find your next renter with Zillow Rental Manager. Plus, with online applications, you can quickly screen prospective tenants – for free.

    Learn more

    $5,993/mo

    Rent Zestimate®

    Refinance and save

    $16,241/mo

    Est. payment

    Refinancing to a lower rate could help reduce your monthly payments and save thousands over the life of the loan.

    See today's rates

    $16,241/mo

    Est. payment

    Explore your selling options

    Work with a Zillow partner agent

    Leverage their expertise and Zillow's premium Showcase listings to get your home seen by more buyers.

    Get started

    List with your own agent

    Get your home in front of millions of buyers by listing it on Zillow.

    Learn how to do it

    Sell it yourself

    Take full control of how buyers see your home on Zillow by listing For Sale by Owner (FSBO).

    List your home

    What's special

    Heated floorsStone homeRestored historic windowsAll-new plumbingLuxurious finishesTurkish carrera marble sinksWall lighting
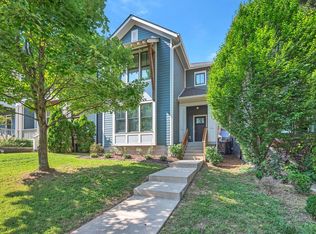
    Presenting "The Castle", East Nashville's historically preserved crown jewel perfectly situated on Shelby Golf Course just steps away from premier retail, restaurants and bars. Step inside this beautifully renovated stone home, completed by award-winning local builder Leverick Homes. Blending classic charm with modern upgrades, the home features fully restored historic windows, all-new plumbing, electrical, HVAC, and smart home wiring. Highlights include custom-made cabinets and vanities, solid core doors with Emtek hardware, and luxurious finishes like Moroccan tile and Turkish Carrera marble sinks. Outdoors, enjoy Trex decking with a rain escape system, irrigation, and house lighting. The home is prewired for cameras, alarms, EV chargers, and more. Energy-efficient upgrades include a complete spray foam application, radon vents, and a tankless water heater with a recirculating pump. Elevator, heated floors in the primary bathroom, custom stair railing with wall lighting.

    Zillow last checked:

    Listing updated:

    Listed by:

    Sean Shariati 615-405-1016,

    Reliant Realty ERA Powered

    Bought with:

    Tracy Baker, 321697

    Mark Spain Real Estate

    Source: RealTracs MLS as distributed by MLS GRID,MLS#: 2703072MLS Logo

    Facts & features

    Interior

    Bedrooms & bathrooms
    • Bedrooms: 5
    • Bathrooms: 4
    • Full bathrooms: 3
    • 1/2 bathrooms: 1
    • Main level bedrooms: 2
    Bedroom 1
    • Features: Suite
    • Level: Suite
    • Area: 425 Square Feet
    • Dimensions: 25x17
    Bedroom 2
    • Area: 240 Square Feet
    • Dimensions: 15x16
    Bedroom 3
    • Area: 192 Square Feet
    • Dimensions: 12x16
    Bedroom 4
    • Area: 208 Square Feet
    • Dimensions: 13x16
    Primary bathroom
    • Features: Double Vanity
    • Level: Double Vanity
    Den
    • Features: Separate
    • Level: Separate
    • Area: 352 Square Feet
    • Dimensions: 16x22
    Dining room
    • Features: Formal
    • Level: Formal
    • Area: 196 Square Feet
    • Dimensions: 14x14
    Kitchen
    • Features: Pantry
    • Level: Pantry
    • Area: 420 Square Feet
    • Dimensions: 28x15
    Living room
    • Features: Combination
    • Level: Combination
    • Area: 420 Square Feet
    • Dimensions: 28x15
    Other
    • Features: Bedroom 5
    • Level: Bedroom 5
    • Area: 350 Square Feet
    • Dimensions: 25x14
    Heating
    • Central
    Cooling
    • Central Air
    Appliances
    • Included: Dishwasher, Disposal, Ice Maker, Microwave, Refrigerator, Stainless Steel Appliance(s), Double Oven, Gas Oven, Gas Range
    Features
    • Flooring: Wood, Tile
    • Basement: Full
    • Number of fireplaces: 2
    • Fireplace features: Insert, Gas
    Interior area
    • Total structure area: 5,017
    • Total interior livable area: 5,017 sqft
    • Finished area above ground: 4,789
    • Finished area below ground: 228

    Property

    Parking
    • Total spaces: 3
    • Parking features: Garage Faces Side, Attached
    • Garage spaces: 2
    • Carport spaces: 1
    • Covered spaces: 3
    Features
    • Levels: Three Or More
    • Stories: 2
    • Patio & porch: Patio, Covered, Porch, Deck
    • Exterior features: Smart Light(s)
    Lot
    • Size: 0.4 Acres
    • Dimensions: 120 x 140
    Details
    • Parcel number: 08310012200
    • Special conditions: Standard
    • Other equipment: Irrigation System

    Construction

    Type & style
    • Home type: SingleFamily
    • Property subtype: Single Family Residence, Residential
    Materials
    • Stone
    • Roof: Shingle
    Condition
    • New construction: No
    • Year built: 1930

    Utilities & green energy

    • Sewer: Public Sewer
    • Water: Public
    • Utilities for property: Water Available
    Green energy
    • Energy efficient items: Water Heater, Insulation

    Community & HOA

    Community
    • Security: Carbon Monoxide Detector(s), Fire Alarm, Smoke Detector(s), Smart Camera(s)/Recording
    • Subdivision: Little Hollywood
    HOA
    • Has HOA: No
    Location
    • Region: Nashville

    Financial & listing details

    • Price per square foot: $548/sqft
    • Tax assessed value: $2,544,200
    • Annual tax amount: $6,087
    • Date on market: 9/18/2024

    Price history

    DateEventPrice
    1/16/2025Sold$2,750,000-1.8%$548/sqft
    Source: RealTracs MLS as distributed by MLS GRID #2703072 Report a problem
    12/18/2024Pending sale$2,799,900$558/sqft
    Source: RealTracs MLS as distributed by MLS GRID #2703072 Report a problem
    11/18/2024Contingent$2,799,900$558/sqft
    Source: RealTracs MLS as distributed by MLS GRID #2703072 Report a problem
    9/18/2024Listed for sale$2,799,900+711.6%$558/sqft
    Source: RealTracs MLS as distributed by MLS GRID #2703072 Report a problem
    11/2/2004Sold$345,000+101.8%$69/sqft
    Source: Public Record Report a problem
    8/2/1999Sold$171,000$34/sqft
    Source: Public Record Report a problem

    Public tax history

    YearProperty taxesTax assessment
    2025$17,898 +194%$636,050 +240%
    2024$6,087 $187,075
    2023$6,087 $187,075
    2022$6,087 -1%$187,075
    2021$6,151 +12.4%$187,075 +44.3%
    2020$5,470 +21.2%$129,600 -9.4%
    2019$4,515 $143,100
    2018$4,515 $143,100
    2017$4,515 $143,100 +48.7%
    2016$4,515 +3.9%$96,250
    2015$4,347 $96,250
    2014$4,347 $96,250
    2013-- $96,250 -2.6%
    2012-- $98,850
    2011-- $98,850
    2010-- $98,850
    2009-- $98,850 +10.8%
    2008-- $89,175 +2.7%
    2007-- $86,825
    2006-- --
    2005-- --
    2004-- --
    2003-- --
    2002-- --
    2001-- --
    2000-- --
    Find assessor info on the county website

    Neighborhood: Lockeland Springs

    Nearby schools

    GreatSchools rating
    Schools provided by the listing agent
    • Elementary: Lockeland Elementary
    • Middle: East Nashville Magnet Middle
    • High: East Nashville Magnet High School

    Source: RealTracs MLS as distributed by MLS GRID. This data may not be complete. We recommend contacting the local school district to confirm school assignments for this home.

    Get a cash offer in 3 minutes
    Find out how much your home could sell for in as little as 3 minutes with a no-obligation cash offer.
    Estimated market value
    $2,722,800
    Get a cash offer in 3 minutes
    Find out how much your home could sell for in as little as 3 minutes with a no-obligation cash offer.
    Estimated market value
    $2,722,800