Skip main navigation
Closed
  • $200,000

    415 Cagle Cir, Savannah, TN 38372

    4beds
    1,511sqft
    Single Family Residence, Residential
    Built in 1978
    0.45 Acres Lot
    $195,400 Zestimate®
    $132/sqft
    $1,558 Estimated rent

    Home value

    $195,400

    $152,000 - $252,000

    $1,558/mo

    Zestimate® history
    Loading
    Loading...

    Owner options

    List your home for rent

    $1,558/mo

    Rent Zestimate®

    Find your next renter with Zillow Rental Manager. Plus, with online applications, you can quickly screen prospective tenants – for free.

    Learn more

    $1,558/mo

    Rent Zestimate®

    Refinance and save

    $1,231/mo

    Est. payment

    Refinancing to a lower rate could help reduce your monthly payments and save thousands over the life of the loan.

    See today's rates

    $1,231/mo

    Est. payment

    Explore your selling options

    Work with a Zillow partner agent

    Leverage their expertise and Zillow's premium Showcase listings to get your home seen by more buyers.

    Get started

    List with your own agent

    Get your home in front of millions of buyers by listing it on Zillow.

    Learn how to do it

    Sell it yourself

    Take full control of how buyers see your home on Zillow by listing For Sale by Owner (FSBO).

    List your home

    What's special

    Partial fencingStorage buildingMature shade treesCovered front porchInviting floor planStriking fireplaceSeparate kitchen
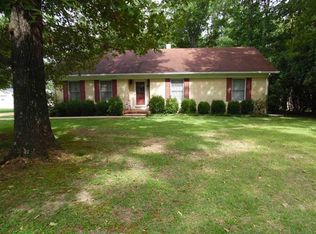
    Welcome Home to Beech Forest Subdivision! This charming farmhouse-inspired 2-story home is situated on a desirable corner lot in a well-established neighborhood & is nestled under mature shade trees. The inviting floor plan offers 2 bedrooms on the main level and 2 bedrooms upstairs, one of which has its own exterior exit, plus a full bath on each floor for convenience. The spacious/open living and dining area are centered around a striking fireplace & a shiplap feature wall. The LVP flooring makes clean up a breeze, while the separate kitchen features a breakfast area, all kitchen appliances, and an adjacent laundry room with great storage space. Recent updates include a brand-new roof, offering peace of mind for years to come! Outdoors, enjoy a covered front porch, rear deck, expansive patio, storage building, and partial fencing, creating multiple spaces for entertaining or relaxing. This home combines classic style, functionality, and comfort in a sought-after location!

    Zillow last checked:

    Listing updated:

    Listing Provided by:

    Katie Hughes 731-607-4744,

    Tiffany Jones Realty Group, LLC

    Bought with:

    Jessica Asberry, 372048

    EXIT Realty Blues City

    Source: RealTracs MLS as distributed by MLS GRID,MLS#: 3006235MLS Logo

    Facts & features

    Interior

    Bedrooms & bathrooms
    • Bedrooms: 4
    • Bathrooms: 2
    • Full bathrooms: 2
    • Main level bedrooms: 2
    Bedroom 1
    • Features: Walk-In Closet(s)
    • Level: Walk-In Closet(s)
    • Area: 121 Square Feet
    • Dimensions: 11x11
    Bedroom 2
    • Area: 121 Square Feet
    • Dimensions: 11x11
    Bedroom 3
    • Area: 121 Square Feet
    • Dimensions: 11x11
    Bedroom 4
    • Area: 121 Square Feet
    • Dimensions: 11x11
    Dining room
    • Features: Combination
    • Level: Combination
    • Area: 96 Square Feet
    • Dimensions: 8x12
    Kitchen
    • Features: Eat-in Kitchen
    • Level: Eat-in Kitchen
    • Area: 117 Square Feet
    • Dimensions: 9x13
    Living room
    • Features: Combination
    • Level: Combination
    • Area: 380 Square Feet
    • Dimensions: 19x20
    Heating
    • Central
    Cooling
    • Ceiling Fan(s), Central Air
    Appliances
    • Included: Electric Oven, Electric Range, Dishwasher, Microwave, Refrigerator
    • Laundry: Electric Dryer Hookup, Washer Hookup
    Features
    • Ceiling Fan(s), Open Floorplan, Walk-In Closet(s), High Speed Internet
    • Flooring: Carpet, Vinyl
    • Basement: Crawl Space
    • Number of fireplaces: 1
    • Fireplace features: Living Room, Wood Burning
    Interior area
    • Total structure area: 1,511
    • Total interior livable area: 1,511 sqft
    • Finished area above ground: 1,511

    Property

    Parking
    • Parking features: Asphalt, Concrete, Gravel
    Features
    • Levels: Two
    • Stories: 2
    • Patio & porch: Deck, Patio, Porch
    • Fencing: Partial
    Lot
    • Size: 0.45 Acres
    • Dimensions: 77.29 x 158.03 x 120 x 177.04
    • Features: Corner Lot, Level, Wooded
    • Topography: Corner Lot,Level,Wooded
    Details
    • Additional structures: Storage
    • Parcel number: 072K B 00200 000
    • Special conditions: Standard

    Construction

    Type & style
    • Home type: SingleFamily
    • Architectural style: Traditional
    • Property subtype: Single Family Residence, Residential
    Materials
    • Stone, Wood Siding
    • Roof: Shingle
    Condition
    • New construction: No
    • Year built: 1978

    Utilities & green energy

    • Sewer: Public Sewer
    • Water: Public
    • Utilities for property: Water Available, Cable Connected

    Community & neighborhood

    Location
    • Region: Savannah
    • Subdivision: Beech Forest

    Price history

    DateEventPrice
    12/1/2025Sold$200,000-4.7%$132/sqft
    Source: RealTracs MLS as distributed by MLS GRID #3006235 Report a problem
    10/5/2025Contingent$209,900$139/sqft
    Source: RealTracs MLS as distributed by MLS GRID #3006235 Report a problem
    10/5/2025Pending sale$209,900$139/sqft
    Source: MAAR #10206662 Report a problem
    9/29/2025Listed for sale$209,900+5%$139/sqft
    Source: MAAR #10206662 Report a problem
    9/23/2025Listing removed--
    Source: Owner Report a problem
    9/1/2025Price change$199,999-4.8%$132/sqft
    Source: Owner Report a problem
    7/11/2025Listed for sale$210,000-8.3%$139/sqft
    Source: Owner Report a problem
    7/2/2025Listing removed$228,900$151/sqft
    Source: MAAR #10181424 Report a problem
    1/30/2025Price change$228,900-8.4%$151/sqft
    Source: MAAR #10181424 Report a problem
    9/18/2024Listed for sale$249,900$165/sqft
    Source: MAAR #10181424 Report a problem

    Public tax history

    YearProperty taxesTax assessment
    2025$1,016 $41,450
    2024$1,016 $41,450
    2023$1,016 +82.2%$41,450 +105.2%
    2022$558 $20,200
    2021$558 $20,200
    2020$558 $20,200
    2019$558 +2.6%$20,200
    2018$544 +0.1%$20,200 +10.1%
    2017$543 +6.5%$18,350
    2016$510 +10.3%$18,350
    2015$462 $18,350
    2014$462 $18,350 +0.1%
    2013-- $18,325
    2012$490 $18,325 -5.8%
    2011$490 +6.3%$19,453
    2010$461 $19,453
    2009$461 $19,453
    2008$461 -1.1%$19,453
    2007$466 -12.9%$19,453
    2006$535 +17.9%$19,453 +17.9%
    2005$454 +7.8%$16,502
    2004$421 $16,502
    2002$421 $16,502
    2001-- $16,502 -71.8%
    2000-- $58,615

    Find assessor info on the county website

    Neighborhood: 38372

    Nearby schools

    GreatSchools rating
    Schools provided by the listing agent
    • Elementary: Northside Elementary
    • Middle: Hardin County Middle School
    • High: Hardin County High School

    Source: RealTracs MLS as distributed by MLS GRID. This data may not be complete. We recommend contacting the local school district to confirm school assignments for this home.

    Get pre-qualified for a loan
    At Zillow Home Loans, we can pre-qualify you in as little as 5 minutes with no impact to your credit score.

    An equal housing lender. NMLS #10287.