Homes rarely become available in this highly sought-after neighborhood! Offering 4 bedrooms and 3 full bathrooms, plus the potential to create up to two additional downstairs bedrooms. This spacious home features a flexible floor plan designed to adapt to a variety of lifestyles. Solar panels and a newer roof add valuable efficiency and help reduce monthly energy costs.Step inside to dramatic vaulted ceilings, elegant plantation shutters, central air conditioning, and durable wood-look flooring throughout much of the home. The versatile layout includes a welcoming formal living room, dedicated office with custom built-in cabinetry, and an expansive family room with a cozy fireplace and abundant built-in storage.At the heart of the home, the updated kitchen opens seamlessly to the main living areas, creating an inviting setting for everyday living and entertaining. Generously sized bedrooms provide plenty of space, while the impressive primary suite offers a private retreat with two oversized walk-in closets, abundant natural light, and a spa-inspired bathroom featuring dual vanities, a soaking tub, and separate walk-in shower.Situated on a desirable corner lot, the property offers excellent curb appeal, plentiful street parking, and an oversized three-car garage. Ideally located just minutes from local beaches, shopping, dining, parks, highly regarded schools, and convenient freeway access, this exceptional home combines space, flexibility, efficiency, and an outstanding location.
Under contract
Listed by: Coldwell Banker Realty • Domonique Rodriguez • 805-479-2772
$1,069,000
415 Caliente Way, Oxnard, CA 93036
4beds
2,845sqft
Single Family Residence
Built in 1996
7,840 Square Feet Lot
$1,063,300 Zestimate®
$376/sqft
$-- HOA
What's special
- 28 days
- 921
- 51
Zillow last checked:
Listing updated:
Listed by:
Domonique Rodriguez DRE #01493429 805-479-2772,
Coldwell Banker Realty
Source: CRMLS,MLS#: V1-37885 Originating MLS: California Regional MLS (Ventura & Pasadena-Foothills AORs)
Originating MLS: California Regional MLS (Ventura & Pasadena-Foothills AORs)Facts & features
Interior
Bedrooms & bathrooms
- Bedrooms: 4
- Bathrooms: 3
- Full bathrooms: 3
Rooms
- Room types: Family Room, Great Room, Laundry, Primary Bedroom, Other, Dining Room
Primary bedroom
- Features: Primary Suite
Kitchen
- Features: Stone Counters
Other
- Features: Walk-In Closet(s)
Heating
- Central
Cooling
- Central Air
Appliances
- Included: Double Oven, Dishwasher, Free-Standing Range, Microwave, Water Heater
- Laundry: Laundry Room
Features
- Separate/Formal Dining Room, Primary Suite, Walk-In Closet(s)
- Flooring: See Remarks, Wood
- Has fireplace: No
- Fireplace features: None
- Common walls with other units/homes: No Common Walls
Interior area
- Total interior livable area: 2,845 sqft
Property
Parking
- Total spaces: 3
- Parking features: Garage - Attached
- Attached garage spaces: 3
Features
- Levels: Two
- Stories: 2
- Patio & porch: Concrete
- Pool features: None
- Spa features: None
- Fencing: Stone,Wood
Lot
- Size: 7,840 Square Feet
- Features: 0-1 Unit/Acre
Details
- Parcel number: 1420252045
- Special conditions: Standard
Construction
Type & style
- Home type: SingleFamily
- Property subtype: Single Family Residence
Materials
- Stucco
Condition
- Year built: 1996
Utilities & green energy
- Electric: 220 Volts in Garage
- Sewer: Public Sewer
- Water: Public
Community & HOA
Community
- Features: Street Lights, Sidewalks
- Subdivision: Sycamore Place - 5339
Location
- Region: Oxnard
Financial & listing details
- Price per square foot: $376/sqft
- Tax assessed value: $1,014,390
- Date on market: 8/21/2026
- Cumulative days on market: 29 days
- Listing terms: Cash,Conventional,1031 Exchange,FHA,VA Loan
- Inclusions: TBD
- Exclusions: TBD
Estimated market value
$1,063,300
$1.01M - $1.12M
$4,612/mo
Price history
| Date | Event | Price |
|---|---|---|
| 9/16/2026 | Contingent | $1,069,000$376/sqft |
Source:  CRMLS #V1-37885 Report a problem CRMLS #V1-37885 Report a problem | ||
| 9/12/2026 | Listed for sale | $1,069,000$376/sqft |
Source: CRMLS #V1-37885 Report a problem | ||
| 8/23/2026 | Listing removed | $1,069,000$376/sqft |
Source: CRMLS #V1-37885 Report a problem | ||
| 8/21/2026 | Listed for sale | $1,069,000+9.6%$376/sqft |
Source: CRMLS #V1-37885 Report a problem | ||
| 3/20/2024 | Sold | $975,000+4.3%$343/sqft |
Source: CRMLS #V1-22079 Report a problem | ||
| 2/28/2024 | Contingent | $935,000$329/sqft |
Source: CRMLS #V1-22079 Report a problem | ||
| 2/21/2024 | Listed for sale | $935,000+241.2%$329/sqft |
Source: CRMLS #V1-22079 Report a problem | ||
| 7/1/1997 | Sold | $274,000$96/sqft |
Source: Public Record Report a problem | ||
Public tax history
| Year | Property taxes | Tax assessment |
|---|---|---|
| 2026 | -- | $1,014,390 +2% |
| 2025 | $11,917 +139.6% | $994,500 +2% |
| 2024 | $4,973 | $975,000 +131.9% |
| 2023 | $4,973 +3.4% | $420,491 +2% |
| 2022 | $4,812 -0.8% | $412,247 +2% |
| 2021 | $4,849 -1.4% | $404,164 +1% |
| 2020 | $4,917 +4.8% | $400,021 +2% |
| 2019 | $4,692 +4.4% | $392,178 +2% |
| 2018 | $4,492 +2.8% | $384,490 +2% |
| 2017 | $4,370 +2.8% | $376,952 +2% |
| 2016 | $4,252 -4% | $369,562 +1.5% |
| 2015 | $4,429 +4.4% | $364,012 +2% |
| 2014 | $4,242 | $356,883 +0.5% |
| 2013 | -- | $355,271 +2% |
| 2012 | -- | $348,306 +2% |
| 2011 | -- | $341,478 +0.5% |
| 2009 | -- | $339,734 +4% |
| 2007 | -- | $326,544 +2% |
| 2006 | -- | $320,142 +2% |
| 2005 | -- | $313,866 +3.9% |
| 2003 | -- | $302,076 +2% |
| 2002 | -- | $296,154 +2% |
| 2001 | $3,435 +0.5% | $290,348 +2% |
| 2000 | $3,419 | $284,656 |
Find assessor info on the county website
Monthly payment
Est. payment
Payment breakdown
Explore the cost of this home by adjusting the details. Changes won't be saved.Climate risks
Neighborhood: Rio Lindo
Similar homes
- $1,150,0003 bd3 ba2.2k sqft2238 Bermuda Dunes Pl, Oxnard, CA 93036For Sale
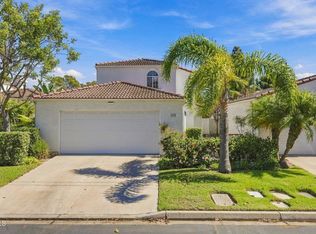 MLS ID #V1-39069, Linda Parizo, Coldwell Banker Realty. CRMLS
 - $1,095,0004 bd3 ba2.7k sqft1910 Ivanhoe Ave, Oxnard, CA 93030For Sale
 MLS ID #V1-38393, Anna Padilla-Kuntz, LIV Sothebys Ojai. CRMLS
 - $1,029,9004 bd3 ba2.7k sqft1600 Mulligan St, Oxnard, CA 93036For Sale
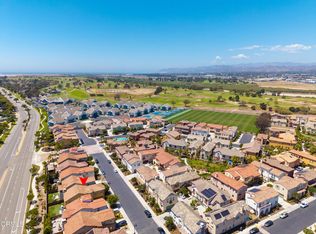 MLS ID #V1-38939, Sergio Becerra Casillas, RE/MAX Gold Coast-Beach Marina Office. CRMLS
 - $959,0004 bd2 ba2.1k sqft708 Binnacle St, Oxnard, CA 93035For Sale
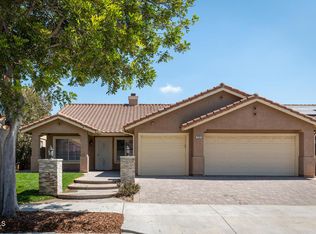 MLS ID #V1-38615, Elizabeth Cuico, BHHS California Properties. CRMLS
Local buyer's agents are ready to help
