
Tucked away in a peaceful setting, this charming 3BDRM 2.5BATH Colonial offers the perfect blend of comfort, privacy, & convenience. Step inside to a light-filled LRM featuring a cozy fireplace, creating a warmth & inviting space. Eat-in kitchen opens to a new door wall to a spacious private deck overlooking a tree-lined backyard ideal for relaxing, entertaining, or simply enjoying nature. Upstairs, you'll find generously sized bedrooms filled w/ natural light, including a spacious primary suite with a large walk-in closet & private bath. Main bath features a skylight, enhancing the home's bright and airy feel. Conveniently located just minutes from schools, shopping, restaurants, & the scenic B2B Trail, this home also offers easy access to downtown Dexter & short drive to AA. Enjoy Dexter Crossings walking path & Park. Recent updates include windows and door wall (2026), carpet (2025), heating & cooling (2017), Roof (2012), newer concrete driveway.
Active
$410,900
415 Cambridge Dr, Dexter, MI 48130
3beds
1,318sqft
Single Family Residence
Built in 1997
6,969 Square Feet Lot
$403,400 Zestimate®
$312/sqft
$21/mo HOA
What's special
Cozy fireplaceTree-lined backyardPrivate bathLarge walk-in closetSpacious primary suiteBright and airy feelLight-filled lrm
- 24 days |
- 1,549 |
- 59 |
Zillow last checked:
Listing updated:
Listed by:
Tracey Roy 734-417-5827,
The Charles Reinhart Company 734-971-6070,
Ginger Votaw 616-822-4958,
The Charles Reinhart Company
Source: MichRIC,MLS#: 26030594
Loading...
Facts & features
Interior
Bedrooms & bathrooms
- Bedrooms: 3
- Bathrooms: 3
- Full bathrooms: 2
- 1/2 bathrooms: 1
Primary bedroom
- Level: Upper
Bedroom 2
- Level: Upper
Bedroom 3
- Level: Upper
Primary bathroom
- Level: Upper
Bathroom 1
- Level: Main
Bathroom 3
- Level: Upper
Dining area
- Level: Main
Kitchen
- Level: Main
Living room
- Level: Main
Heating
- Forced Air
Cooling
- Central Air
Appliances
- Included: Dishwasher, Disposal, Dryer, Microwave, Oven, Range, Refrigerator, Washer, Water Softener Owned
- Laundry: Laundry Room, Main Level, Sink
Features
- Ceiling Fan(s), Eat-in Kitchen, Pantry
- Flooring: Carpet, Ceramic Tile, Laminate
- Windows: Skylight(s), Screens, Insulated Windows
- Basement: Full
- Number of fireplaces: 1
- Fireplace features: Living Room, Wood Burning
Interior area
- Total structure area: 1,318
- Total interior livable area: 1,318 sqft
- Finished area below ground: 0
Video & virtual tour
Property
Parking
- Total spaces: 2
- Parking features: Garage Faces Front, Garage Door Opener, Attached
- Garage spaces: 2
Features
- Stories: 2
Lot
- Size: 6,969 Square Feet
- Dimensions: 52 x 138 x 52 x 140
- Features: Sidewalk, Ground Cover, Shrubs/Hedges
Details
- Parcel number: 080808260017
- Zoning description: R-1B
Construction
Type & style
- Home type: SingleFamily
- Architectural style: Colonial
- Property subtype: Single Family Residence
Materials
- Vinyl Siding
- Roof: Asphalt
Condition
- New construction: No
- Year built: 1997
Utilities & green energy
- Sewer: Public Sewer
- Water: Public
- Utilities for property: Phone Available, Natural Gas Available, Electricity Available, Cable Available, Natural Gas Connected, Cable Connected
Community & HOA
Community
- Subdivision: Dexter Crossings
HOA
- Has HOA: Yes
- Amenities included: Playground, Trail(s)
- Services included: Other
- HOA fee: $250 annually
- HOA phone: 734-222-3700
Location
- Region: Dexter
Financial & listing details
- Price per square foot: $312/sqft
- Tax assessed value: $106,596
- Annual tax amount: $5,126
- Date on market: 6/20/2026
- Listing terms: Cash,Conventional
- Electric utility on property: Yes
- Road surface type: Paved
Estimated market value
$403,400
$383,000 - $424,000
$2,542/mo
Price history
| Date | Event | Price |
|---|---|---|
| 6/20/2026 | Listed for sale | $410,900+116.3%$312/sqft |
Source:  MichRIC #26030594 Report a problem MichRIC #26030594 Report a problem | ||
| 12/5/2001 | Sold | $190,000$144/sqft |
Source: Agent Provided Report a problem | ||
Public tax history
| Year | Property taxes | Tax assessment |
|---|---|---|
| 2025 | $5,006 | $164,300 +3.3% |
| 2024 | -- | $159,000 +22% |
| 2023 | -- | $130,300 -1.5% |
| 2022 | -- | $132,300 +15.6% |
| 2021 | -- | $114,400 -2.3% |
| 2020 | $4,004 | $117,100 +3.4% |
| 2019 | -- | $113,200 +0.4% |
| 2018 | -- | $112,800 +5% |
| 2017 | -- | $107,400 +34.7% |
| 2016 | -- | $79,725 |
Find assessor info on the county website
Monthly payment
Est. payment
Payment breakdown
Explore the cost of this home by adjusting the details. Changes won't be saved.Climate risks
Neighborhood: 48130
Nearby schools
GreatSchools rating
- NACornerstone Elementary SchoolGrades: PK-2Distance: 0.3 mi
- 10/10Mill Creek Middle SchoolGrades: 7-8Distance: 0.3 mi
- 9/10Dexter High SchoolGrades: 9-12Distance: 1 mi
- $187,800-- bd-- ba-- sqft415 Cambridge Dr, Dexter, MI 48130Off Market
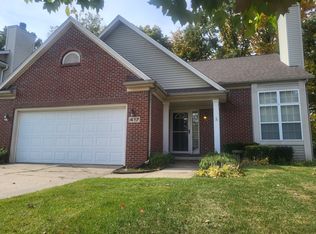
- $439,5003 bd3 ba1.7k sqft417 Cambridge Dr, Dexter, MI 48130Off Market
- $222,200-- bd-- ba-- sqft417 Cambridge Dr, Dexter, MI 48130Off Market
- $491,8004 bd3 ba2.5k sqft413 Cambridge Dr, Dexter, MI 48130Off Market
- $221,800-- bd-- ba-- sqft413 Cambridge Dr, Dexter, MI 48130Off Market
- $389,500-- bd2 ba1.2k sqft419 Cambridge Dr, Dexter, MI 48130Off Market
- $488,200-- bd2 ba1.7k sqft411 Cambridge Dr, Dexter, MI 48130Off Market
- $411,0004 bd2 ba1.7k sqft423 Cambridge Dr, Dexter, MI 48130Off Market
A local agent can set up tours, give advice and negotiate with sellers.
Similar homes
- $360,0003 bd3 ba1.3k sqft7650 Ann Arbor St, Dexter, MI 48130For Sale

 MLS ID #26035231, Jennifer Gifford, The Charles Reinhart Company. MichRIC
 - $429,0002 bd2 ba1.7k sqft511 N Wagner Rd, Ann Arbor, MI 48103For Sale
 MLS ID #26035456, John Tenza, The Charles Reinhart Company. MichRIC
 - $400,0003 bd3 ba1k sqft624 Susan Dr, Ann Arbor, MI 48103For Sale
 MLS ID #26030448, Mike McCarthy, Real Estate One Inc. MichRIC
 - $355,0003 bd1 ba1k sqft284 Highlake Ave, Ann Arbor, MI 48103For Sale
 MLS ID #26034239, Marla Heatley, Cornerstone Real Estate. MichRIC
 - $395,0003 bd3 ba1.7k sqft4338 Swarthout Rd, Pinckney, MI 48169For SaleMLS ID #26029040, Tayla Scott, The Charles Reinhart Company. MichRIC
- $409,9003 bd2 ba1k sqft2727 Hampshire Rd, Ann Arbor, MI 48104For SaleMLS ID #26030475, Kurt Heinold, Real Estate One Inc. MichRIC
- $369,0003 bd2 ba1.2k sqft2857 Verle Ave, Ann Arbor, MI 48108For SaleMLS ID #26034915, Rachel Howard, The Charles Reinhart Company. MichRIC
- $450,0003 bd2 ba1.4k sqft1706 Waverly Rd, Ann Arbor, MI 48103For SaleMLS ID #26031808, Skyler A Sebring, eXp Realty LLC. MichRIC
- $500,0003 bd2 ba1.6k sqft1845 Northbrook Dr, Ann Arbor, MI 48103For SaleMLS ID #26034756, Alec Applebaum, Smarte Realty. MichRIC
- $449,0003 bd2 ba1.3k sqft2195 Steeplechase Dr, Ann Arbor, MI 48103For SaleMLS ID #26024886, Greg Uihlein, Howard Hanna Real Estate. MichRIC
- $374,0001 bd2 ba994 sqft624 Boardwalk Ln, Dexter, MI 48130New ConstructionMLS ID #26014257, Robert Ewing, Real Estate One Inc. MichRIC
- $400,0003 bd2 ba1.8k sqft11388 Sunset Blvd, Pinckney, MI 48169For Sale
 MLS ID #20261012915, Michael Perna, EXP Realty The Perna Team. Realcomp II
 - $430,0003 bd1 ba930 sqft1181 Kay Pkwy, Ann Arbor, MI 48103For SaleBHHS broker feed
- $405,0004 bd3 ba1.9k sqft9655 Endicott Ln, Ypsilanti, MI 48197For SaleMLS ID #26031838, Rachel Mills, The Promanas Group. MichRIC
- $425,0003 bd2 ba1.5k sqft3621 Eli Rd, Ann Arbor, MI 48104For SaleMLS ID #26022008, Matthew McKernan, The Charles Reinhart Company. MichRIC
- $425,0002 bd3 ba1.8k sqft507 Woodgrove Dr Unit 31, Ann Arbor, MI 48103For SaleMLS ID #26029537, Robyn Javornisky, The Charles Reinhart Company. MichRIC
- $435,0003 bd2 ba1.6k sqft534 Forestbrooke Ct, Saline, MI 48176For SaleMLS ID #26027932, Donald Wurtzel, Cornerstone Real Estate. MichRIC
- $495,0003 bd3 ba1k sqft220 S 7th St, Ann Arbor, MI 48103For SaleMLS ID #26032854, David Malcolm, The Charles Reinhart Company. MichRIC
- $369,0002 bd2 ba1.2k sqft1474 Jewett Ave, Ann Arbor, MI 48104For SaleMLS ID #26029414, Tiancui Guo, Keller Williams Ann Arbor Mrkt. MichRIC
- $350,0004 bd2 ba1.8k sqft16009 Cavanaugh Lake Rd, Chelsea, MI 48118For SaleMLS ID #26034080, Kantha Gardner, Howard Hanna Real Estate. MichRIC
