Seller offering $5000 buyer credit - use as you choose with an acceptable offer! Buy down your rate today! Experience contemporary elegance and urban convenience in this stunning, newly constructed 3-bedroom, 2.5-bathroom townhome with over 1,500 sq. ft. of thoughtfully designed living space. Located in Wilmington's vibrant North End Brooklyn Arts District, this home offers the perfect blend of city living and coastal charm. Just steps from top-rated restaurants, craft breweries, and buzzing nightlife, you're also within walking distance of cultural hotspots like Live Oak Pavilion, the Wilson Center, and the award-winning Riverwalk. Inside, soaring ceilings and gleaming hardwood floors create an inviting, spacious atmosphere. The open-concept main floor is perfect for both entertaining and everyday living, featuring a stunning kitchen with sleek quartz countertops, gold fixtures, a center island, and a stylish coffee bar. A cozy family room with a modern electric fireplace adds warmth and charm, while a welcoming front porch and screened-in rear porch extend your living space outdoors. Upstairs, you'll find all three bedrooms, including a luxurious owner's suite with an ensuite featuring dual vanities, a beautifully tiled shower with dual showerheads, and ample space to unwind. The two additional guest bedrooms boast high ceilings, rich hardwood flooring, and plenty of natural light. One of this home's standout features is the fenced-in backyard, completely separate from the neighboring unit, offering privacy and the perfect space for pets, entertaining, or simply relaxing. With short-term rental potential and off-street parking, this home is a fantastic opportunity for those looking for a primary residence, investment property, or second home.
Sold for $415,000
$415,000
415 Campbell Street Unit A, Wilmington, NC 28401
3beds
1,520sqft
Townhouse
Built in 2024
2,613 Square Feet Lot
$415,400 Zestimate®
$273/sqft
$2,317 Estimated rent
Home value
$415,400
$382,000 - $453,000
$2,317/mo
Zestimate® history
Owner options
List your home for rent
$2,317/mo
Rent Zestimate®
Find your next renter with Zillow Rental Manager. Plus, with online applications, you can quickly screen prospective tenants – for free.
$2,317/mo
Rent Zestimate®
Refinance and save
$2,420/mo
Est. payment
Refinancing to a lower rate could help reduce your monthly payments and save thousands over the life of the loan.
$2,420/mo
Est. payment
Explore your selling options
Work with a Zillow partner agent
Leverage their expertise and Zillow's premium Showcase listings to get your home seen by more buyers.
Get startedList with your own agent
Get your home in front of millions of buyers by listing it on Zillow.
Learn how to do itSell it yourself
Take full control of how buyers see your home on Zillow by listing For Sale by Owner (FSBO).
List your homeWhat's special
High ceilingsSoaring ceilingsSleek quartz countertopsStylish coffee barWelcoming front porchModern electric fireplaceStunning kitchen
Zillow last checked:
Listing updated:
Listed by:
Debbie E Lariviere 910-352-7487,
Nest Realty
Bought with:
Brian Bursell, 319990
BlueCoast Realty Corporation
Source: Hive MLS,MLS#: 100490547 Originating MLS: Cape Fear Realtors MLS, Inc.
Originating MLS: Cape Fear Realtors MLS, Inc.Facts & features
Interior
Bedrooms & bathrooms
- Bedrooms: 3
- Bathrooms: 3
- Full bathrooms: 2
- 1/2 bathrooms: 1
Rooms
- Room types: Dining Room, Kitchen, Living Room, Master Bedroom, Bedroom 2, Bedroom 3, Laundry
Primary bedroom
- Level: Second
- Dimensions: 124 x 137
Bedroom 2
- Level: Second
- Dimensions: 1111 x 102
Bedroom 3
- Level: Second
- Dimensions: 89 x 137
Dining room
- Level: First
- Dimensions: 102 x 137
Kitchen
- Level: First
- Dimensions: 145 x 137
Laundry
- Level: Second
- Dimensions: 57 x 69
Living room
- Level: First
- Dimensions: 130 x 137
Heating
- Heat Pump, Electric
Cooling
- Central Air
Appliances
- Included: Vented Exhaust Fan, Electric Oven, Refrigerator, Double Oven, Dishwasher
Features
- Walk-in Closet(s), High Ceilings, Solid Surface, Kitchen Island, Ceiling Fan(s), Pantry, Walk-in Shower, Blinds/Shades, Walk-In Closet(s)
- Flooring: Tile, Wood
- Attic: Scuttle
Interior area
- Total structure area: 1,520
- Total interior livable area: 1,520 sqft
Property
Parking
- Total spaces: 1
- Parking features: Attached, Concrete, Off Street, On Site
- Has attached garage: Yes
- Uncovered spaces: 1
Features
- Levels: Two
- Stories: 2
- Patio & porch: Patio, Porch, Screened
- Fencing: Back Yard,Wood
Lot
- Size: 2,613 Square Feet
- Dimensions: 17.98 x 154.82
Details
- Parcel number: R04813014018000
- Zoning: R-3
- Special conditions: Standard
Construction
Type & style
- Home type: Townhouse
- Property subtype: Townhouse
Materials
- Composition, Block, Concrete
- Foundation: Block, Crawl Space
- Roof: Metal
Condition
- New construction: No
- Year built: 2024
Utilities & green energy
- Sewer: Public Sewer
- Water: Public
- Utilities for property: Sewer Available, Water Available
Community & HOA
Community
- Subdivision: Brooklyn
HOA
- Has HOA: No
- HOA fee: $1,200 monthly
Location
- Region: Wilmington
Financial & listing details
- Price per square foot: $273/sqft
- Tax assessed value: $47,800
- Date on market: 9/15/2025
- Cumulative days on market: 32 days
- Listing agreement: Exclusive Right To Sell
- Listing terms: Cash,Conventional,VA Loan
- Road surface type: Paved
Price history
| Date | Event | Price |
|---|---|---|
| 4/29/2025 | Sold | $415,000-7.8%$273/sqft |
Source:  Hive MLS #100490547 Report a problem Hive MLS #100490547 Report a problem | ||
| 3/28/2025 | Contingent | $450,000$296/sqft |
Source: Hive MLS #100490547 Report a problem | ||
| 3/7/2025 | Price change | $450,000-3.2%$296/sqft |
Source: Hive MLS #100490547 Report a problem | ||
| 3/3/2025 | Price change | $465,000-7%$306/sqft |
Source: Hive MLS #100490547 Report a problem | ||
| 2/24/2025 | Price change | $499,900-7.4%$329/sqft |
Source: Hive MLS #100490547 Report a problem | ||
| 2/1/2025 | Price change | $540,000-1.8%$355/sqft |
Source: Hive MLS #100479696 Report a problem | ||
| 1/16/2025 | Price change | $550,000-4.3%$362/sqft |
Source: Hive MLS #100479696 Report a problem | ||
| 1/10/2025 | Price change | $575,000-4.2%$378/sqft |
Source: Hive MLS #100479696 Report a problem | ||
| 1/2/2025 | Price change | $599,900-4.6%$395/sqft |
Source: Hive MLS #100479696 Report a problem | ||
| 12/30/2024 | Price change | $629,000-1.6%$414/sqft |
Source: Hive MLS #100479696 Report a problem | ||
| 12/19/2024 | Price change | $639,000-3%$420/sqft |
Source: Hive MLS #100479696 Report a problem | ||
| 12/12/2024 | Listed for sale | $659,000$434/sqft |
Source: Hive MLS #100479696 Report a problem | ||
Public tax history
Tax history is unavailable.
Neighborhood: Northside
Nearby homes
- $366,0003 bd2 ba1.6k sqft411 Campbell St, Wilmington, NC 28401Off Market
- $525,0003 bd3 ba1.5k sqft415 Campbell St #B, Wilmington, NC 28401Sold

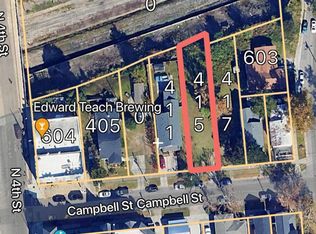
- $415,0005,968 Square Feet415 Campbell St, Wilmington, NC 28401Sold
- $329,000-- bd-- ba-- sqft409 Campbell St, Wilmington, NC 28401Off Market
- $161,3005,662 Square Feet417 Campbell St, Wilmington, NC 28401Off Market
- $444,6003 bd2 ba1.5k sqft405 Campbell St, Wilmington, NC 28401Off Market
- $415,4005 bd2 ba2.2k sqft419 Campbell St, Wilmington, NC 28401Off Market
- $432,1003 bd3 ba1.7k sqft603 N 5th Ave, Wilmington, NC 28401Off Market
Nearby schools
GreatSchools rating
- 5/10Annie H Snipes ElementaryGrades: K-5Distance: 1.4 mi
- 6/10Williston MiddleGrades: 6-8Distance: 1 mi
- 3/10New Hanover HighGrades: 9-12Distance: 0.8 mi
Schools provided by the listing agent
- Elementary: Snipes
- Middle: Williston
- High: New Hanover
Source: Hive MLS. This data may not be complete. We recommend contacting the local school district to confirm school assignments for this home.
Get a cash offer in 3 minutes
Find out how much your home could sell for in as little as 3 minutes with a no-obligation cash offer.
Estimated market value
$415,400
Get a cash offer in 3 minutes
Find out how much your home could sell for in as little as 3 minutes with a no-obligation cash offer.
Estimated market value
$415,400
- North Carolina
- New Hanover County
- Wilmington
- 28401
- Northside
- 415 Campbell Street Unit A
Nearby cities
Nearby neighborhoods
Nearby zip codes
Other Wilmington Topics
