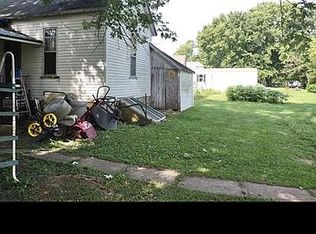
1 bedroom 1 bath house for sale new metal roof, nice location, gas heat, nice big back porch!
For sale by owner
$49,900
415 Carey St, Sumner, IL 62466
1beds
895sqft
SingleFamily
Built in 1910
1,960 Square Feet Lot
$-- Zestimate®
$56/sqft
$-- HOA
What's special
Nice big back porchNew metal roofGas heat
What the owner loves about this home
Its a cute little cozy country setting home! So much potential!
- 76 days
- 145
- 3
Listed by:
Property Owner (812) 581-3185
Facts & features
Interior
Bedrooms & bathrooms
- Bedrooms: 1
- Bathrooms: 1
- Full bathrooms: 1
- Main level bathrooms: 1
Heating
- Forced air
Cooling
- Central
Appliances
- Laundry: Main Level
Interior area
- Total interior livable area: 895 sqft
- Finished area below ground: 0
Property
Parking
- Parking features: Garage - Detached
Features
- Exterior features: Other
Lot
- Size: 1,960 Square Feet
- Topography: Level
Details
- Additional structures: Outbuilding
- Parcel number: 0400135700
- Special conditions: Real Estate Owned
Construction
Type & style
- Home type: SingleFamily
- Architectural style: Bungalow, One Story
Materials
- Wood
- Foundation: Concrete Block
- Roof: Asphalt
Condition
- New construction: No
- Year built: 1910
Utilities & green energy
- Sewer: Public Sewer
- Water: City
Community & HOA
Location
- Region: Sumner
Financial & listing details
- Price per square foot: $56/sqft
- Tax assessed value: $37,296
- Annual tax amount: $659
- Date on market: 7/19/2026
Estimated market value
Not available
Estimated sales range
Not available
$773/mo
Price history
| Date | Event | Price |
|---|---|---|
| 7/19/2026 | Listed for sale | $49,900+565.3%$56/sqft |
Source: Owner Report a problem | ||
| 3/11/2020 | Sold | $7,500-24.2%$8/sqft |
Source: Agent Provided Report a problem | ||
| 2/25/2020 | Price change | $9,900-50.3%$11/sqft |
Source: Meeks Real Estate Inc. #201938658 Report a problem | ||
| 9/3/2019 | Listed for sale | $19,900-20.4%$22/sqft |
Source: Meeks Real Estate Inc. #201938658 Report a problem | ||
| 5/28/2010 | Sold | $25,000$28/sqft |
Source: Agent Provided Report a problem | ||
Public tax history
| Year | Property taxes | Tax assessment |
|---|---|---|
| 2024 | $659 +5% | $12,432 +12.5% |
| 2023 | $628 +3.2% | $11,050 +9.5% |
| 2022 | $608 | $10,092 +9% |
| 2021 | -- | $9,258 +2% |
| 2020 | $597 +243.4% | $9,077 +6.5% |
| 2019 | $174 | $8,523 |
| 2018 | -- | $8,523 +8% |
| 2017 | $161 +4.2% | $7,893 |
| 2016 | $155 | $7,893 |
| 2015 | $155 | $7,893 |
| 2014 | $155 | $7,893 |
| 2013 | $155 | $7,893 +6.5% |
| 2012 | -- | $7,412 |
| 2011 | -- | $7,412 |
Find assessor info on the county website
Monthly payment
Est. payment
Payment breakdown
Explore the cost of this home by adjusting the details. Changes won't be saved.Climate risks
Neighborhood: 62466
Nearby schools
Schools provided by the listing agent
- Elementary: Bridgeport Grade School
- Middle: Red Hill Jr / Sr High School
- High: Red Hill Jr / Sr High School
- District: Red Hill Community Unit School District #10
Source: The MLS. This data may not be complete. We recommend contacting the local school district to confirm school assignments for this home.
Similar homes
- $42,0004 bd2 ba1.1k sqft551 N Main St, Bridgeport, IL 62417Active
 MLS ID #12738827, Katie Bak, ABR,CRS,e-PRO,MRP,SFR, Gates and Gables Realty. MRED as distributed by MLS GRID
 - $49,9002 bd1 ba1k sqft1816 16th St, Lawrenceville, IL 62439For Sale
 MLS ID #11896548, Susan Mcdonald, Parrott Marketing Group, LLC. My State MLS
 - $59,9003 bd1 ba942 sqft216 E Franklin St, Olney, IL 62450Active
 MLS ID #12750244, Negeen Ahgharian, eXp Realty. MRED as distributed by MLS GRID
 - $55,0004 bd1 ba908 sqft203 S Reed St, Robinson, IL 62454For Sale
 MLS ID #6258207, Bill Burke. CIBR
