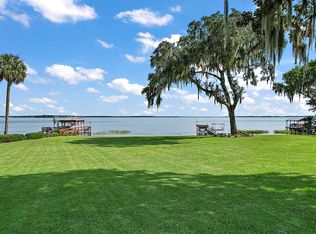
Exclusive Lakeside Estate on the Harris Chain of Lakes – A Rare Opportunity Welcome to a breathtaking 6-bedroom, over 6,500 sq. ft. estate nestled on 3+/- pristine acres with 120 +/- feet of direct lakefront access to the sought-after Harris Chain of Lakes. Designed for those who demand privacy, elegance, and the ultimate waterfront lifestyle, this gated estate is a masterpiece of design and craftsmanship, offering an unparalleled blend of natural beauty and refined luxury. You will follow a long, landscaped drive after passing through the gated entrance, unveiling an architectural gem coming into view that exudes grandeur. Once you step into the front screened porch, your mind will be full of possibilities. The screened front porch & surrounds the front of the home offering several different options for seating, eating & taking in the beauty. Then, just inside the expansive foyer, the soaring ceiling and wall-to-wall windows immediately capture breathtaking views of the lake and sportsman pool. The open layout and meticulous design create a seamless flow between indoor and outdoor living, making this home a true retreat. The chef’s kitchen is a culinary dream, featuring top-of-the-line professional appliances, a gas cooktop, double ovens, and an impressive octagonal island, perfect for hosting gatherings. Plenty of room in the kitchen nook and bar stool seating for informal meals, with the formal dining room offering an elegant setting for dinner parties, while the adjacent living spaces boast custom finishes, a grand fireplace, and expansive lake-facing windows that flood the home with natural light. The front wraparound screened porch invites relaxation, while the air-conditioned rear screened porch is the ultimate spot to soak in picturesque lake views and breathtaking sunsets. This is truly a Resort-Style Outdoor Oasis. Designed for luxury lakefront living, the resort-style pool area is surrounded by a glass fence, ensuring unobstructed water views & surrounded by freshly sealed & grouted Travertine. The recently updated pool pumps ensure worry-free maintenance, while multiple AC zones keep the home comfortable year-round. Extensive lightning rods have been added for protection. The private boathouse with a boat lift allows for effortless access to the pristine waters of the Harris Chain of Lakes, where world-class boating, fishing, and water sports await. This is lakeside living at its finest. The first-floor master suite is a sanctuary of sophistication, complete with a romantic two-sided fireplace, a spa-inspired en-suite bath with a soaker tub, and a private sitting area overlooking the lake. Upstairs, five additional bedrooms and baths provide ample space for family and guests, while a grand bonus room offers versatility for a game room, theater, or home gym. The Rapunzel tower holds a hidden secret attic retreat, adding a whimsical and charming touch to this extraordinary home. Some additional features of this magnificent estate include: • Detached garage with the potential for a full in-law suite or guest apartment above • A separate barn & workshop – ideal for car collectors, featuring an air-conditioned office • Lushly landscaped grounds with mature trees, ensuring privacy and tranquility This exclusive lakeside estate is more than just a home—it’s an experience. Offering the perfect balance of luxury, privacy, and waterfront serenity, this property is ideal for those who appreciate the finer things in life.
Sold for $2,450,000
$2,450,000
415 Carman Dr, Leesburg, FL 34748
6beds
6,642sqft
Single Family Residence
Built in 2006
0.34 Acres Lot
$2,331,800 Zestimate®
$369/sqft
$4,821 Estimated rent
Home value
$2,331,800
$2.10M - $2.59M
$4,821/mo
Zestimate® history
Owner options
List your home for rent
$4,821/mo
Rent Zestimate®
Find your next renter with Zillow Rental Manager. Plus, with online applications, you can quickly screen prospective tenants – for free.
$4,821/mo
Rent Zestimate®
Refinance and save
$16,218/mo
Est. payment
Refinancing to a lower rate could help reduce your monthly payments and save thousands over the life of the loan.
$16,218/mo
Est. payment
Explore your selling options
Work with a Zillow partner agent
Leverage their expertise and Zillow's premium Showcase listings to get your home seen by more buyers.
Get startedList with your own agent
Get your home in front of millions of buyers by listing it on Zillow.
Learn how to do itSell it yourself
Take full control of how buyers see your home on Zillow by listing For Sale by Owner (FSBO).
List your homeWhat's special
Private boathouseFull in-law suiteDetached garageTwo-sided fireplaceGrand fireplaceBoat liftResort-style outdoor oasis
Zillow last checked:
Listing updated:
Listed by:
Linda Lake 352-516-6468,
WATSON REALTY CORP 352-536-6530,
Lisa Rewis 407-883-7710,
WATSON REALTY CORP
Bought with:
Lisa Rewis, 3338158
WATSON REALTY CORP
Linda Lake, 692851
WATSON REALTY CORP
Source: Stellar MLS,MLS#: G5092698 Originating MLS: Lake and Sumter
Originating MLS: Lake and Sumter
Facts & features
Interior
Bedrooms & bathrooms
- Bedrooms: 6
- Bathrooms: 6
- Full bathrooms: 6
Rooms
- Room types: Attic, Bonus Room, Breakfast Room Separate, Family Room, Florida Room, Dining Room, Living Room, Utility Room
Primary bedroom
- Features: Walk-In Closet(s)
- Level: First
- Area: 260 Square Feet
- Dimensions: 13x20
Bathroom 2
- Features: Built-in Closet
- Level: Second
- Area: 270 Square Feet
- Dimensions: 18x15
Bathroom 3
- Features: Built-in Closet
- Level: Second
- Area: 260 Square Feet
- Dimensions: 13x20
Bathroom 4
- Features: Built-in Closet
- Level: Second
- Area: 168 Square Feet
- Dimensions: 14x12
Bathroom 5
- Features: Built-in Closet
- Level: Second
- Area: 224 Square Feet
- Dimensions: 14x16
Dining room
- Level: First
- Area: 234 Square Feet
- Dimensions: 13x18
Family room
- Features: No Closet
- Level: Second
- Area: 324 Square Feet
- Dimensions: 18x18
Kitchen
- Level: First
- Area: 306 Square Feet
- Dimensions: 18x17
Laundry
- Level: Second
Laundry
- Level: First
Living room
- Level: First
- Area: 378 Square Feet
- Dimensions: 18x21
Heating
- Central
Cooling
- Central Air
Appliances
- Included: Bar Fridge, Oven, Cooktop, Dishwasher, Disposal, Dryer, Microwave, Range, Range Hood, Refrigerator, Tankless Water Heater, Washer
- Laundry: In Kitchen, Inside, Laundry Room, Outside, Upper Level
Features
- Built-in Features, Ceiling Fan(s), Crown Molding, Eating Space In Kitchen, High Ceilings, Open Floorplan, Primary Bedroom Main Floor, Solid Wood Cabinets, Split Bedroom, Stone Counters, Walk-In Closet(s)
- Flooring: Carpet, Ceramic Tile, Hardwood
- Doors: Outdoor Grill, Outdoor Kitchen, Outdoor Shower, Sliding Doors
- Windows: Wood Frames, Window Treatments, Shutters
- Has fireplace: Yes
- Fireplace features: Family Room, Gas, Master Bedroom
Interior area
- Total structure area: 8,200
- Total interior livable area: 6,642 sqft
Property
Parking
- Total spaces: 12
- Parking features: Bath In Garage, Circular Driveway, Driveway, Oversized, Split Garage, Workshop in Garage
- Garage spaces: 10
- Carport spaces: 2
- Covered spaces: 12
- Has uncovered spaces: Yes
Features
- Levels: Two
- Stories: 2
- Patio & porch: Covered, Deck, Enclosed, Front Porch, Rear Porch, Screened, Side Porch, Wrap Around
- Exterior features: Irrigation System, Outdoor Grill, Outdoor Kitchen, Outdoor Shower, Rain Gutters, Storage
- Has private pool: Yes
- Pool features: Auto Cleaner, Gunite, Heated, In Ground, Lighting
- Has spa: Yes
- Spa features: Heated, In Ground
- Fencing: Other,Wood
- Has view: Yes
- View description: Water, Lake
- Has water view: Yes
- Water view: Water,Lake
- Waterfront features: Lake - Chain of Lakes, Lake Privileges, Lift - Covered, Skiing Allowed
Lot
- Size: 0.34 Acres
- Features: In County, Landscaped, Oversized Lot, Street Dead-End
- Residential vegetation: Mature Landscaping, Oak Trees, Trees/Landscaped
Details
- Additional structures: Boat House, Other, Storage, Workshop
- Additional parcels included: 19-19-25-0003-000-07600, 19-19-25-0003-000-0770, 19-19-25-0003-000-07500
- Parcel number: 191925000300001500
- Zoning: R-1
- Special conditions: None
Construction
Type & style
- Home type: SingleFamily
- Architectural style: Custom,Victorian
- Property subtype: Single Family Residence
Materials
- Block, Cement Siding, Stone
- Foundation: Slab
- Roof: Metal,Shingle
Condition
- Completed
- New construction: No
- Year built: 2006
Utilities & green energy
- Sewer: Septic Tank
- Water: Public
- Utilities for property: Cable Connected
Community & HOA
Community
- Security: Closed Circuit Camera(s), Security Gate, Security System, Security System Owned
- Pet fee: $0 monthly
HOA
- Has HOA: No
Location
- Region: Leesburg
Financial & listing details
- Price per square foot: $369/sqft
- Tax assessed value: $1,704,296
- Annual tax amount: $20,807
- Date on market: 3/3/2025
- Cumulative days on market: 64 days
- Listing terms: Cash,Conventional
- Ownership: Fee Simple
- Total actual rent: 0
- Road surface type: Paved
Price history
| Date | Event | Price |
|---|---|---|
| 7/21/2025 | Sold | $2,450,000-14.9%$369/sqft |
Source:  Stellar MLS #G5092698 Report a problem Stellar MLS #G5092698 Report a problem | ||
| 5/23/2025 | Pending sale | $2,879,000$433/sqft |
Source: Stellar MLS #G5092698 Report a problem | ||
| 5/12/2025 | Listed for sale | $2,879,000$433/sqft |
Source: Stellar MLS #G5092698 Report a problem | ||
| 4/26/2025 | Pending sale | $2,879,000$433/sqft |
Source: Stellar MLS #G5092698 Report a problem | ||
| 3/3/2025 | Listed for sale | $2,879,000+44%$433/sqft |
Source: Stellar MLS #G5092698 Report a problem | ||
| 5/19/2022 | Sold | $2,000,000-25.8%$301/sqft |
Source: Public Record Report a problem | ||
| 3/25/2022 | Pending sale | $2,695,000$406/sqft |
Source: Stellar MLS #G5050659 Report a problem | ||
| 1/13/2022 | Listed for sale | $2,695,000+115.6%$406/sqft |
Source: Stellar MLS #G5050659 Report a problem | ||
| 1/20/2017 | Listing removed | $1,250,000$188/sqft |
Source: ERA GRIZZARD REAL ESTATE #G4822144 Report a problem | ||
| 1/16/2016 | Listed for sale | $1,250,000-10.7%$188/sqft |
Source: ERA GRIZZARD REAL ESTATE #G4822144 Report a problem | ||
| 9/30/2015 | Listing removed | $1,399,900$211/sqft |
Source: Keller Williams - Clermont #G4804954 Report a problem | ||
| 7/3/2015 | Price change | $1,399,900-6.7%$211/sqft |
Source: Keller Williams - Clermont #G4804954 Report a problem | ||
| 10/25/2014 | Listed for sale | $1,499,900+1042.3%$226/sqft |
Source: Keller Williams Classic Iii Re #G4804954 Report a problem | ||
| 10/7/1996 | Sold | $131,300$20/sqft |
Source: Public Record Report a problem | ||
Public tax history
| Year | Property taxes | Tax assessment |
|---|---|---|
| 2025 | $21,321 +2.5% | $1,566,280 +3.3% |
| 2024 | $20,807 +5% | $1,515,830 +3% |
| 2023 | $19,818 +118.9% | $1,471,682 +121.8% |
| 2022 | $9,053 +3.7% | $663,660 +3% |
| 2021 | $8,726 -5.1% | $644,337 +1.4% |
| 2020 | $9,193 +0.4% | $635,441 +2.3% |
| 2019 | $9,158 +4.1% | $621,155 +1.9% |
| 2018 | $8,800 | $609,574 +2.1% |
| 2017 | $8,800 +2.1% | $597,037 +2.1% |
| 2016 | $8,619 +0.2% | $584,758 +0.7% |
| 2015 | $8,600 -2.7% | $580,694 +0.8% |
| 2014 | $8,838 +12% | $576,086 +1.4% |
| 2013 | $7,893 -1.8% | $568,354 -0.8% |
| 2012 | $8,041 -24.4% | $572,669 -23.3% |
| 2011 | $10,642 -4.8% | $746,561 -3.2% |
| 2010 | $11,174 -2.2% | $771,544 -2.2% |
| 2009 | $11,427 -13.2% | $789,020 -12.7% |
| 2008 | $13,164 -3.6% | $904,107 -1.9% |
| 2007 | $13,656 +406.6% | $921,581 +462% |
| 2006 | $2,696 -2.3% | $163,977 -14.2% |
| 2005 | $2,758 +3% | $191,102 |
| 2004 | $2,678 +2.5% | -- |
| 2003 | $2,612 +11.5% | $175,640 +0.8% |
| 2002 | $2,343 | $174,219 +19.8% |
| 2001 | $2,343 -2.1% | $145,455 |
| 2000 | $2,394 | $145,455 |
Find assessor info on the county website
Neighborhood: 34748
Nearby homes
- $866,1004 bd2 ba2k sqft498 Stehle Rd, Leesburg, FL 34748Off Market
- $1,293,8004 bd1 ba3.8k sqft406 Carman Dr, Leesburg, FL 34748Off Market
- $843,5003 bd2 ba4.3k sqft492 Stehle Rd, Leesburg, FL 34748Off Market
- $64,000-- bd-- ba-- sqft492 Stehle Rd, Leesburg, FL 34748Off Market
- $1,089,7004 bd4 ba3.9k sqft417 Oak Hammock Ln, Leesburg, FL 34748Off Market
- $1,019,5003 bd2 ba3.9k sqft491 Stehle Rd, Leesburg, FL 34748Off Market
- $605,4004 bd2 ba2k sqft415 Oak Hammock Ln, Leesburg, FL 34748Off Market
- $659,0005 bd2 ba3.9k sqft747 Oaks Shores Rd, Leesburg, FL 34748Off Market
Nearby schools
GreatSchools rating
- 6/10Beverly Shores Elementary SchoolGrades: PK-5Distance: 2 mi
- 3/10Oak Park Middle SchoolGrades: 6-8Distance: 3 mi
- 2/10Leesburg High SchoolGrades: 9-12Distance: 2.4 mi
Get a cash offer in 3 minutes
Find out how much your home could sell for in as little as 3 minutes with a no-obligation cash offer.
Estimated market value
$2,331,800
Get a cash offer in 3 minutes
Find out how much your home could sell for in as little as 3 minutes with a no-obligation cash offer.
Estimated market value
$2,331,800
- Florida
- Lake County
- Leesburg
- 34748
- 415 Carman Dr
Nearby cities
Nearby neighborhoods
Nearby zip codes
Other Leesburg Topics
