Welcome to Cascade Lake Estates, where luxury living meets natural beauty. Situated within the cul de sac of this prestigious community, this remarkable home offers an unparalleled level of privacy on a sprawling lot of over 3 acres. Impeccable landscaping surrounds the property, accentuating its natural beauty and providing a picturesque backdrop for your outdoor pursuits. Step inside and be greeted by the grandeur of this spacious residence. The main level boasts impressive 18-foot ceilings, creating an atmosphere of openness and sophistication. The modern style effortlessly combines sleek design with comfort, resulting in a home that is as visually stunning as it is inviting. The kitchen is a culinary enthusiast's dream, featuring top-of-the-line appliances that elevate your cooking experience to new heights. The stunning waterfall kitchen island serves as the centerpiece, blending style and functionality seamlessly. A large dining room offers the perfect space for formal entertaining, while the breakfast area and breakfast bar provide cozy spots for casual dining. The owners suite is a true oasis, featuring a spacious sitting area clad with floor to ceiling windows overlooking the rear yard where you can unwind and escape into tranquility. The exquisite owner's bath offers the epitome of luxury, complete with a soaking tub, dual shower, and separate his/hers vanities for a truly luxurious spa-like experience. Each well-appointed bedroom boasts plenty of space for maximum comfort and function. The office area on the main level stuns with its high, coffered ceilings and private access to the yard. And with the potential to finish the full basement, boasting spaces designed for a bowling alley, open recreation area, theatre room, exercise room or tailor these spaces to your desires. As you venture outside, you'll be captivated by the vast backyard that awaits. This expansive private paradise presents limitless possibilities, whether it's hosting memorable gatherings or simply embracing the beauty of nature in your own exclusive retreat. Located in the prestigious Cascade Lake Estates, where you'll enjoy picturesque surroundings to the serene creek adjacent to the home, this gated neighborhood provides a tranquil escape from the outside world while providing easy access to shopping, dining, the interstate and the Atlanta Airport. Indulge in the epitome of luxury living, where impeccable design, modern comforts, and unparalleled potential converge. Don't miss the opportunity to make this exceptional property your own!
Closed
$1,600,000
415 Carondelett Cv SW, Atlanta, GA 30331
5beds
7,392sqft
Single Family Residence, Residential
Built in 2021
3.59 Acres Lot
$1,658,500 Zestimate®
$216/sqft
$6,492 Estimated rent
Home value
$1,658,500
$1.48M - $1.87M
$6,492/mo
Zestimate® history
Owner options
List your home for rent
$6,492/mo
Rent Zestimate®
Find your next renter with Zillow Rental Manager. Plus, with online applications, you can quickly screen prospective tenants – for free.
$6,492/mo
Rent Zestimate®
Refinance and save
$9,847/mo
Est. payment
Refinancing to a lower rate could help reduce your monthly payments and save thousands over the life of the loan.
$9,847/mo
Est. payment
Explore your selling options
Work with a Zillow partner agent
Leverage their expertise and Zillow's premium Showcase listings to get your home seen by more buyers.
Get startedList with your own agent
Get your home in front of millions of buyers by listing it on Zillow.
Learn how to do itSell it yourself
Take full control of how buyers see your home on Zillow by listing For Sale by Owner (FSBO).
List your homeWhat's special
Modern styleRear yardSerene creekFloor to ceiling windowsOpen recreation areaVast backyardCozy spots
Zillow last checked:
Listing updated:
Listed by:
BRANDI HUNTER LEWIS,
Compass
Bought with:
Lori Anderson, 260166
Heritage Circle Realty, Inc.
Source: FMLS GA,MLS#: 7239770
Facts & features
Interior
Bedrooms & bathrooms
- Bedrooms: 5
- Bathrooms: 7
- Full bathrooms: 5
- 1/2 bathrooms: 2
- Main level bathrooms: 4
- Main level bedrooms: 4
Rooms
- Room types: Bonus Room, Den, Living Room, Office, Great Room
Primary bedroom
- Features: Master on Main, Oversized Master, Sitting Room
- Level: Master on Main, Oversized Master, Sitting Room
Bedroom
- Features: Master on Main, Oversized Master, Sitting Room
Primary bathroom
- Features: Double Shower, Separate His/Hers, Soaking Tub, Separate Tub/Shower
Dining room
- Features: Separate Dining Room, Other
Kitchen
- Features: Breakfast Bar, Breakfast Room, Cabinets Other, Solid Surface Counters, Stone Counters, Kitchen Island, Other, Pantry
Heating
- Natural Gas, Heat Pump
Cooling
- Electric Air Filter, Ceiling Fan(s), Zoned
Appliances
- Included: Double Oven, Dishwasher, Refrigerator, Gas Range, Microwave, Range Hood, Other
- Laundry: Laundry Room
Features
- High Ceilings 10 ft Main, High Ceilings 9 ft Upper, Bookcases, Double Vanity, Entrance Foyer, Beamed Ceilings, His and Hers Closets, Other, Walk-In Closet(s)
- Flooring: Ceramic Tile, Hardwood
- Windows: Double Pane Windows
- Basement: Full,Unfinished
- Number of fireplaces: 1
- Fireplace features: Family Room, Factory Built, Ventless
- Common walls with other units/homes: No Common Walls
Interior area
- Total structure area: 7,392
- Total interior livable area: 7,392 sqft
- Finished area above ground: 7,392
- Finished area below ground: 0
Property
Parking
- Total spaces: 8
- Parking features: Garage Door Opener, Attached, Driveway, Garage
- Attached garage spaces: 4
- Has uncovered spaces: Yes
Accessibility
- Accessibility features: None
Features
- Levels: Two
- Stories: 2
- Patio & porch: Covered, Enclosed, Patio
- Exterior features: Private Yard
- Pool features: None
- Spa features: None
- Fencing: None
- Has view: Yes
- View description: Trees/Woods
- Waterfront features: Creek, Stream or River On Lot
- Body of water: None
Lot
- Size: 3.59 Acres
- Features: Private, Landscaped, Back Yard, Sloped, Wooded
Details
- Additional structures: None
- Parcel number: 14F0060 LL0847
- Other equipment: None
- Horse amenities: None
Construction
Type & style
- Home type: SingleFamily
- Architectural style: Contemporary,Traditional
- Property subtype: Single Family Residence, Residential
Materials
- Stone, Stucco
- Foundation: Block, Brick/Mortar
- Roof: Composition
Condition
- Resale
- New construction: No
- Year built: 2021
Utilities & green energy
- Electric: 110 Volts, 220 Volts
- Sewer: Public Sewer
- Water: Public
- Utilities for property: Electricity Available, Natural Gas Available, Sewer Available, Water Available
Green energy
- Energy efficient items: None
- Energy generation: None
Community & HOA
Community
- Features: Other
- Security: Carbon Monoxide Detector(s), Smoke Detector(s)
- Subdivision: Cascade Lake Estates
HOA
- Has HOA: Yes
- Services included: Maintenance Grounds
- HOA fee: $120 monthly
Location
- Region: Atlanta
Financial & listing details
- Price per square foot: $216/sqft
- Annual tax amount: $1,331
- Date on market: 6/30/2023
- Cumulative days on market: 37 days
- Electric utility on property: Yes
- Road surface type: Paved
Price history
| Date | Event | Price |
|---|---|---|
| 9/20/2023 | Sold | $1,600,000-5.6%$216/sqft |
Source:  FMLS GA #7239770 Report a problem FMLS GA #7239770 Report a problem | ||
| 8/7/2023 | Pending sale | $1,695,000$229/sqft |
Source:  GAMLS #10176447 Report a problem GAMLS #10176447 Report a problem | ||
| 8/2/2023 | Price change | $1,695,000-3.1%$229/sqft |
Source: FMLS GA #7239770 Report a problem | ||
| 6/30/2023 | Listed for sale | $1,750,000$237/sqft |
Source: GAMLS #10176447 Report a problem | ||
Public tax history
Tax history is unavailable.
Neighborhood: 30331
Nearby homes
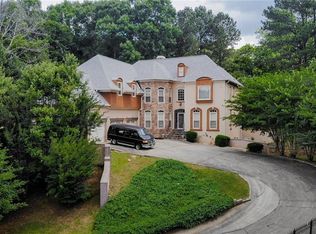
- $728,9006 bd6 ba5.5k sqft405 Carondelett Cv SW, Atlanta, GA 30331Off Market
- $883,5006 bd8 ba8.6k sqft400 Carondelett Cv SW, Atlanta, GA 30331Off Market
- $180,0006.26 Acres0 Wilson Mill Rd S, Atlanta, GA 30331Sold
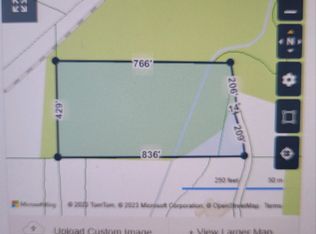
- $154,9000.773 Acres435 Carondelett Cv SW, Atlanta, GA 30331Off Market
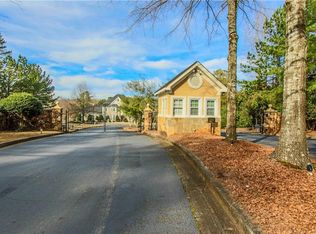
- $--0.773 Acres435 Carondelett Cv SW #12, Atlanta, GA 30331Off Market
- $147,3000.68 Acres410 Carondelett Cv SW, South Fulton, GA 30331Off Market
- $--0.68 Acres410 Carondelett Cv SW #8, Atlanta, GA 30331Off Market
- $--3.59 Acres411 Carondelett Cv SW LOT 11, Atlanta, GA 30331Off Market
Nearby schools
GreatSchools rating
- 6/10Randolph Elementary SchoolGrades: PK-5Distance: 2.5 mi
- 6/10Sandtown Middle SchoolGrades: 6-8Distance: 2.9 mi
- 5/10Westlake High SchoolGrades: 9-12Distance: 3.9 mi
Schools provided by the listing agent
- Elementary: Randolph
- Middle: Sandtown
- High: Westlake
Source: FMLS GA. This data may not be complete. We recommend contacting the local school district to confirm school assignments for this home.
Get a cash offer in 3 minutes
Find out how much your home could sell for in as little as 3 minutes with a no-obligation cash offer.
Estimated market value
$1,658,500
Get a cash offer in 3 minutes
Find out how much your home could sell for in as little as 3 minutes with a no-obligation cash offer.
Estimated market value
$1,658,500
- Georgia
- Fulton County
- Atlanta
- 30331
- 415 Carondelett Cv SW
Nearby cities
Nearby neighborhoods
Nearby zip codes
Other Atlanta Topics
