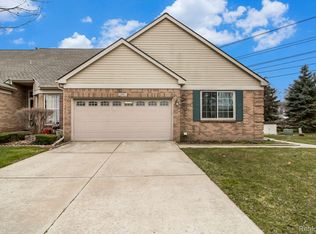
Welcome to your new home! This charming end unit ranch condo offers 1,264 square feet of comfortable and convenient living space. As you step inside, you'll be greeted by the spacious and open floor plan that defines this lovely property. With 2 bedrooms, this condo is designed for comfortable living, and the layout ensures privacy as the bedrooms are thoughtfully positioned on opposite sides of the unit. The primary bedroom is a true retreat, boasting an en suite bathroom with a walk-in shower, vanity with lots of counter space and two large closets. The other common bathroom features a bathtub, perfect for relaxing after a long day. The heart of this home is the beautifully updated kitchen, completed in 2020. It features striking granite countertops, newer kitchen appliances, ample cabinet space, and plenty of room for meal preparation. Whether you're an aspiring chef or just enjoy the occasional culinary adventure, this kitchen is sure to delight. The 10'x11' composite deck with retractable awning offers a delightful space for outdoor relaxation, perfect for enjoying your morning coffee or hosting gatherings. The home has been recently painted and boasts an attached 2-car garage, main floor laundry, and a spacious full unfinished basement brimming with potential. This condo has been meticulously cared for and maintained, and it's now ready for its second owner.
Sold for $227,000
$227,000
415 Carson Dr, Westland, MI 48185
2beds
1,264sqft
Condominium
Built in 2003
-- sqft lot
$210,600 Zestimate®
$180/sqft
$1,901 Estimated rent
Home value
$210,600
$194,000 - $227,000
$1,901/mo
Zestimate® history
Owner options
List your home for rent
$1,901/mo
Rent Zestimate®
Find your next renter with Zillow Rental Manager. Plus, with online applications, you can quickly screen prospective tenants – for free.
$1,901/mo
Rent Zestimate®
Refinance and save
$1,910/mo
Est. payment
Refinancing to a lower rate could help reduce your monthly payments and save thousands over the life of the loan.
$1,910/mo
Est. payment
Explore your selling options
Work with a Zillow partner agent
Leverage their expertise and Zillow's premium Showcase listings to get your home seen by more buyers.
Get startedList with your own agent
Get your home in front of millions of buyers by listing it on Zillow.
Learn how to do itSell it yourself
Take full control of how buyers see your home on Zillow by listing For Sale by Owner (FSBO).
List your homeWhat's special
Zillow last checked:
Listing updated:
Listed by:
Hillary Stone 734-444-4227,
RE/MAX Cornerstone
Bought with:
Jerry Yatooma, 6501364677
Preferred, Realtors Ltd
Source: Realcomp II,MLS#: 20230091076
Facts & features
Interior
Bedrooms & bathrooms
- Bedrooms: 2
- Bathrooms: 2
- Full bathrooms: 2
Heating
- Forced Air, Natural Gas
Cooling
- Central Air
Appliances
- Included: Dishwasher, Disposal, Dryer, Free Standing Gas Range, Free Standing Refrigerator, Washer
- Laundry: Laundry Room
Features
- Basement: Unfinished
- Has fireplace: No
Interior area
- Total interior livable area: 1,264 sqft
- Finished area above ground: 1,264
Property
Parking
- Total spaces: 2
- Parking features: Two Car Garage, Attached, Direct Access, Garage Door Opener
- Attached garage spaces: 2
Features
- Levels: One
- Stories: 1
- Entry location: GroundLevelwSteps
- Patio & porch: Deck
Details
- Parcel number: 56051020148000
- Special conditions: Short Sale No,Standard
Construction
Type & style
- Home type: Condo
- Architectural style: Ranch
- Property subtype: Condominium
Materials
- Brick, Vinyl Siding
- Foundation: Basement, Poured
- Roof: Asphalt
Condition
- New construction: No
- Year built: 2003
- Major remodel year: 2020
Utilities & green energy
- Sewer: Public Sewer
- Water: Public
Community & HOA
Community
- Subdivision: WAYNE COUNTY CONDO SUB PLAN NO 685
HOA
- Has HOA: Yes
- HOA fee: $270 monthly
Location
- Region: Westland
Financial & listing details
- Price per square foot: $180/sqft
- Tax assessed value: $48,480
- Annual tax amount: $2,447
- Date on market: 11/9/2023
- Cumulative days on market: 19 days
- Listing agreement: Exclusive Right To Sell
- Listing terms: Cash,Conventional
- Exclusions: Exclusion(s) Do Not Exist
Price history
| Date | Event | Price |
|---|---|---|
| 1/19/2024 | Sold | $227,000-3.4%$180/sqft |
Source:  Realcomp II #20230091076 Report a problem Realcomp II #20230091076 Report a problem | ||
| 11/28/2023 | Pending sale | $234,900$186/sqft |
Source: Realcomp II #20230091076 Report a problem | ||
| 11/10/2023 | Listed for sale | $234,900$186/sqft |
Source: Realcomp II #20230091076 Report a problem | ||
Public tax history
Tax history is unavailable.
Neighborhood: 48185
Nearby homes
- $232,0002 bd3 ba2.2k sqft191 Carson Dr #169, Westland, MI 48185Sold
- $230,0002 bd2 ba1.2k sqft245 Carson Dr, Westland, MI 48185Sold

- $267,6003 bd3 ba1.8k sqft225 Carson Dr, Westland, MI 48185Off Market

- $260,7003 bd3 ba1.5k sqft230 Carson Dr #126, Westland, MI 48185Off Market
- $238,5002 bd2 ba1.2k sqft220 Carson Dr #125, Westland, MI 48185Off Market
- $285,9003 bd2 ba1.8k sqft250 Carson Dr UNIT 128, Westland, MI 48185Off Market
- $238,8002 bd2 ba1.1k sqft260 Carson Dr #129, Westland, MI 48185Off Market
- $283,5003 bd2 ba1.8k sqft240 Carson Dr, Westland, MI 48185Off Market
Nearby schools
GreatSchools rating
- 4/10P.D. Graham Elementary SchoolGrades: PK-5Distance: 0.8 mi
- 4/10Adlai Stevenson Middle SchoolGrades: 6-8Distance: 1.2 mi
- 4/10John Glenn High SchoolGrades: 8-12Distance: 1.6 mi
Get a cash offer in 3 minutes
Find out how much your home could sell for in as little as 3 minutes with a no-obligation cash offer.
Estimated market value
$210,600
Get a cash offer in 3 minutes
Find out how much your home could sell for in as little as 3 minutes with a no-obligation cash offer.
Estimated market value
$210,600
- Michigan
- Wayne County
- Westland
- 48185
- 415 Carson Dr
Nearby cities
Nearby zip codes
Other Westland Topics
