Skip main navigation
Closed
  • $426,000

    415 Carter Bridge Road, Freehold, NY 12431

    3beds
    1,914sqft
    Single Family Residence
    Built in 1954
    1.27 Acres Lot
    $426,100 Zestimate®
    $223/sqft
    $2,604 Estimated rent

    Home value

    $426,100

    $379,000 - $477,000

    $2,604/mo

    Zestimate® history
    Loading
    Loading...

    Owner options

    List your home for rent

    $2,604/mo

    Rent Zestimate®

    Find your next renter with Zillow Rental Manager. Plus, with online applications, you can quickly screen prospective tenants – for free.

    Learn more

    $2,604/mo

    Rent Zestimate®

    Refinance and save

    $3,034/mo

    Est. payment

    Refinancing to a lower rate could help reduce your monthly payments and save thousands over the life of the loan.

    See today's rates

    $3,034/mo

    Est. payment

    Explore your selling options

    Work with a Zillow partner agent

    Leverage their expertise and Zillow's premium Showcase listings to get your home seen by more buyers.

    Get started

    List with your own agent

    Get your home in front of millions of buyers by listing it on Zillow.

    Learn how to do it

    Sell it yourself

    Take full control of how buyers see your home on Zillow by listing For Sale by Owner (FSBO).

    List your home

    What's special

    Covered front porchAttached one-car garageSpacious floor planTwo separate paved drivewaysFormal dining roomSeparate dining areaUpdated kitchen
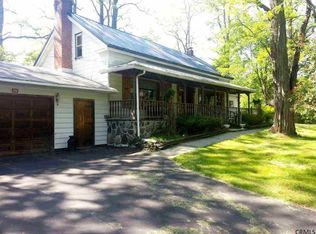
    **Multiple offers received. Highest and best offers are due by 5:00 PM on Monday, 7/20/2026** Nestled on 1.27 picturesque acres in the scenic Catskill foothills, this beautifully maintained 3-bedroom, 2-bath home offers approximately 1,900 square feet of comfortable living space with the perfect blend of modern updates and country charm. Whether you're looking for a full-time residence, weekend getaway, or vacation home, this property is sure to impress. The updated kitchen and beautifully renovated en suite bathroom off the primary bedroom provide modern style and functionality. The spacious floor plan features both a formal dining room and a separate dining area, making it ideal for everyday living and entertaining. Hardwood floors extend throughout most of the home, with carpeting in the living room and primary bedroom for added comfort. One additional bedroom features hardwood flooring, while the other is currently carpeted with hardwood flooring underneath. The heating and central air system are approximately two years old. Relax on the covered front porch or in the spacious sunroom overlooking the backyard, complete with wiring for a future hot tub. Paid-off solar panels add exceptional value and energy efficiency, while the woodstove in the foyer creates a warm and welcoming atmosphere. The full heated unfinished basement offers endless possibilities and includes a washer, dryer, and shower, perfect for cleaning up after outdoor adventures or washing your furry friends. Additional highlights include an attached one-car garage, a detached two-car garage with 50-amp electrical service and a metal roof approximately one year old, two separate paved driveways, a water softener approximately eight months old, and an included portable generator with a whole-house generator hookup. Major updates include the home's roof and windows, both approximately 10 years old. Conveniently located just minutes from skiing, hiking, golf, and other Catskill attractions, this home offers peaceful country living only approximately 2½ hours from New York City.

    Zillow last checked:

    Listing updated:

    Listed by:

    Jennifer LaFleur 518-312-2492,

    Howard Hanna Capital, Inc.

    Bought with:

    Erica Valencia, 10401254957

    Amodio Real Estate & Prop

    Source: HVCRMLS,MLS#: 20264008MLS Logo

    Facts & features

    Interior

    Bedrooms & bathrooms
    • Bedrooms: 3
    • Bathrooms: 2
    • Full bathrooms: 2
    Bedroom
    • Level: First
    Bedroom
    • Level: First
    Bedroom
    • Level: First
    Bathroom
    • Level: First
    Bathroom
    • Level: First
    Dining room
    • Level: First
    Kitchen
    • Level: First
    Laundry
    • Level: Basement
    Living room
    • Level: First
    Heating
    • Fireplace(s), Forced Air
    Cooling
    • Central Air
    Appliances
    • Included: Water Softener Owned, Washer/Dryer, Refrigerator, Range Hood, Microwave, Gas Cooktop, Free-Standing Refrigerator, ENERGY STAR Qualified Appliances, Dishwasher
    • Laundry: In Basement
    Features
    • 3 Seasons Room, Ceiling Fan(s), Entrance Foyer, High Speed Internet, Pantry, Stone Counters
    • Flooring: Carpet, Hardwood
    • Windows: Bay Window(s), Blinds
    • Basement: Exterior Entry,Full,Interior Entry,Unfinished,Walk-Out Access
    Interior area
    • Total structure area: 1,914
    • Total interior livable area: 1,914 sqft
    • Finished area above ground: 1,914
    • Finished area below ground: 0

    Property

    Parking
    • Total spaces: 1
    • Parking features: Garage Faces Front, Garage Faces Side, Oversized, Paved, Off Street, Heated Garage, Garage Door Opener, Driveway, Carport, Basement, Additional Parking
    • Attached garage spaces: 1
    • Has carport: Yes
    • Has uncovered spaces: Yes
    Features
    • Levels: One
    • Patio & porch: Covered, Front Porch
    • Exterior features: Fire Pit, Garden, Lighting, Private Yard, Rain Gutters
    • Has view: Yes
    • View description: Forest, Garden, Trees/Woods
    Lot
    • Size: 1.27 Acres
    • Features: Back Yard, Cleared, Front Yard, Garden, Gentle Sloping, Landscaped, Level, Many Trees, Near Golf Course, Paved, Secluded, Wooded
    Details
    • Additional structures: Garage(s), Second Garage
    • Parcel number: 193200 35.0017
    • Zoning: Residential
    • Other equipment: Compressor, Generator

    Construction

    Type & style
    • Home type: SingleFamily
    • Architectural style: Ranch
    • Property subtype: Single Family Residence
    Materials
    • Vinyl Siding
    • Roof: Shingle
    Condition
    • Updated/Remodeled
    • New construction: No
    • Year built: 1954

    Utilities & green energy

    • Electric: 200+ Amp Service
    • Sewer: Septic Tank
    • Water: Well
    Green energy
    • Energy efficient items: Appliances

    Community & HOA

    Community
    • Security: Carbon Monoxide Detector(s)
    Location
    • Region: Freehold

    Financial & listing details

    • Price per square foot: $223/sqft
    • Tax assessed value: $165,000
    • Annual tax amount: $5,613
    • Date on market: 7/16/2026
    • Road surface type: Paved

    Price history

    DateEventPrice
    9/25/2026Sold$426,000+15.4%$223/sqft
    Source: HVCRMLS #20264008 Report a problem
    7/21/2026Pending sale$369,000$193/sqft
    Source: HVCRMLS #20264008 Report a problem
    7/15/2026Listed for sale$369,000+50.6%$193/sqft
    Source: Global MLS #202621851 Report a problem
    5/11/2018Sold$245,000-1.9%$128/sqft
    Source: Public Record Report a problem
    3/24/2018Pending sale$249,777$131/sqft
    Source: Howard Hanna Capital, Inc. #118467 Report a problem
    12/12/2017Listed for sale$249,777$131/sqft
    Source: Howard Hanna #201723687 Report a problem

    Public tax history

    YearProperty taxesTax assessment
    2025-- $165,000
    2024-- $165,000
    2023-- $165,000
    2022-- $165,000
    2021-- $165,000 +13.8%
    2020-- $145,000
    2019-- $145,000
    2018-- $145,000
    2017$4,278 $145,000
    2016-- $145,000
    2015-- $145,000
    2014-- $145,000
    2013-- $145,000 +0.7%
    2012-- $144,000
    2011-- $144,000
    2010-- $144,000
    2009-- $144,000
    2008-- $144,000
    2007-- $144,000
    2006-- $144,000
    2005-- $144,000 +3.6%
    2004-- $139,000
    2003-- $139,000 +1626.7%
    2002-- $8,050
    2001-- $8,050
    2000-- $8,050
    Find assessor info on the county website

    Neighborhood: 12431

    Nearby schools

    GreatSchools rating