Skip main navigation
Sold for $299,000
  • $299,000

    415 CENTER Avenue, Bisbee, AZ 85603

    2beds
    1baths
    923sqft
    Single Family Residence
    Built in 1919
    5,104 Square Feet Lot
    $304,900 Zestimate®
    $324/sqft
    $1,306 Estimated rent

    Home value

    $304,900

    $287,000 - $326,000

    $1,306/mo

    Zestimate® history
    Loading
    Loading...

    Owner options

    List your home for rent

    $1,306/mo

    Rent Zestimate®

    Find your next renter with Zillow Rental Manager. Plus, with online applications, you can quickly screen prospective tenants – for free.

    Learn more

    $1,306/mo

    Rent Zestimate®

    Refinance and save

    $1,755/mo

    Est. payment

    Refinancing to a lower rate could help reduce your monthly payments and save thousands over the life of the loan.

    See today's rates

    $1,755/mo

    Est. payment

    Explore your selling options

    Work with a Zillow partner agent

    Leverage their expertise and Zillow's premium Showcase listings to get your home seen by more buyers.

    Get started

    List with your own agent

    Get your home in front of millions of buyers by listing it on Zillow.

    Learn how to do it

    Sell it yourself

    Take full control of how buyers see your home on Zillow by listing For Sale by Owner (FSBO).

    List your home

    What's special

    Solid double brick constructionLight fixturesStucco finishElectrical panelNew flooring throughoutNew hvac
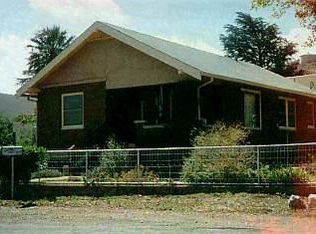
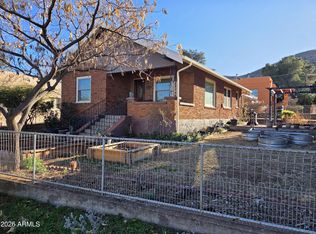
    Historic 932 sq ft, Two Bedroom/One Bath on a Sunny Corner Lot on the Terraces in Warren. Spanish Eclectic/Pueblo Revival Built in 1919, (The Albert Kempton House*) with garage and off street parking. Solid double brick construction with stucco finish, most recently upgraded and updated in 2021 with all new HVAC, electrical panel and wiring, light fixtures, tankless water heater, and new flooring throughout. Fully fenced private side yard with mature landscaping - Pomegranate, Oleander, Rosemary, and Desert WIllow. *Albert Kempton was a mining engineer for Phelps Dodge. This residence was designed for him by J.A. Holden, an architect for Phelps Dodge. As a partner with Perkins and Hurst, Holden designed 14 buildings in Old Bisbee including the Post Office/Library and Central School. Including the Post Office/Library and Central School.

    Zillow last checked:

    Listing updated:

    Listed by:

    Elizabeth Adams 518-755-3562,

    Eliza Adams Real Estate

    Bought with:

    Anne Rownan, SA666475000

    Long Realty Company

    Source: ARMLS,MLS#: 6564605MLS Logo

    Facts & features

    Interior

    Bedrooms & bathrooms
    • Bedrooms: 2
    • Bathrooms: 1
    Heating
    • Natural Gas
    Cooling
    • Central Air
    Appliances
    • Included: Dryer, Washer, Refrigerator, Gas Range, Gas Oven
    • Laundry: Inside
    Features
    • High Speed Internet, See Remarks, Eat-in Kitchen
    • Flooring: Laminate, Tile, Sustainable
    • Windows: Double Pane Windows
    • Has basement: No
    • Has fireplace: No
    Interior area
    • Total structure area: 923
    • Total interior livable area: 923 sqft

    Property

    Parking
    • Total spaces: 1
    • Parking features: Garage
    • Garage spaces: 1
    Features
    • Stories: 1
    • Patio & porch: Patio
    • Pool features: None
    • Spa features: None
    • Fencing: Block,Wire
    Lot
    • Size: 5,104 sqft
    • Features: Corner Lot, Desert Back, Desert Front, Gravel/Stone Front
    Details
    • Parcel number: 10108054

    Construction

    Type & style
    • Home type: SingleFamily
    • Architectural style: Other,Territorial/Santa Fe
    • Property subtype: Single Family Residence
    Materials
    • Stucco, Painted, Block, Brick
    • Roof: Built-Up
    Condition
    • Year built: 1919
    Details
    • Builder name: See Remarks

    Utilities & green energy

    • Sewer: Public Sewer
    • Water: Pvt Water Company
    Green energy
    • Water conservation: Tankless Ht Wtr Heat

    Community & neighborhood

    Location
    • Region: Bisbee
    • Subdivision: WARREN

    Other

    Other facts
    • Listing terms: Cash,Conventional,FHA,USDA Loan,VA Loan
    • Ownership: Fee Simple

    Price history

    DateEventPrice
    9/5/2023Sold$299,000$324/sqft
    Source: ARMLS #6564605 Report a problem
    9/1/2023Pending sale$299,000$324/sqft
    Source: ARMLS #6564605 Report a problem
    6/27/2023Contingent$299,000$324/sqft
    Source: ARMLS #6564605 Report a problem
    6/4/2023Listed for sale$299,000+88.1%$324/sqft
    Source: ARMLS #6564605 Report a problem
    8/6/2021Sold$159,000-3.6%$172/sqft
    Source: ARMLS #6268801 Report a problem
    8/4/2021Pending sale$165,000$179/sqft
    Source: ARMLS #6268801 Report a problem
    7/23/2021Listed for sale$165,000$179/sqft
    Source: ARMLS #6268801 Report a problem

    Public tax history

    YearProperty taxesTax assessment
    2026$1,389 +4.5%$17,424 -4%
    2025$1,329 -9%$18,159 +41.3%
    2024$1,461 +40.5%$12,848
    2023$1,040 +0.1%--
    2022$1,039 +4.7%--
    2021$992 -9.1%--
    2020$1,091 -4.2%--
    2019$1,139 --
    2018$1,139 -2.1%--
    2017$1,163 +15.6%--
    2016$1,007 --
    2015$1,007 --
    2014-- --
    2013-- --
    2012-- --
    2011-- --
    2010-- --
    2009-- --
    2008-- --
    2007-- --
    2006$633 --
    2005-- --
    2004-- --
    2003-- --
    2002-- --

    Find assessor info on the county website

    Neighborhood: 85603

    Nearby schools

    GreatSchools rating
    Schools provided by the listing agent
    • Elementary: Greenway Primary School
    • Middle: Lowell School
    • High: Bisbee High School
    • District: Bisbee Unified District

    Source: ARMLS. This data may not be complete. We recommend contacting the local school district to confirm school assignments for this home.

    Get pre-qualified for a loan
    At Zillow Home Loans, we can pre-qualify you in as little as 5 minutes with no impact to your credit score.

    An equal housing lender. NMLS #10287.