Skip main navigation
Sold for $675,000
  • $675,000

    415 Central Avenue, New Haven, CT 06515

    4beds
    2,298sqft
    Single Family Residence
    Built in 1900
    6,969 Square Feet Lot
    $725,200 Zestimate®
    $294/sqft
    $4,359 Estimated rent

    Home value

    $725,200

    $660,000 - $805,000

    $4,359/mo

    Zestimate® history
    Loading
    Loading...

    Owner options

    List your home for rent

    $4,359/mo

    Rent Zestimate®

    Find your next renter with Zillow Rental Manager. Plus, with online applications, you can quickly screen prospective tenants – for free.

    Learn more

    $4,359/mo

    Rent Zestimate®

    Refinance and save

    $4,052/mo

    Est. payment

    Refinancing to a lower rate could help reduce your monthly payments and save thousands over the life of the loan.

    See today's rates

    $4,052/mo

    Est. payment

    Explore your selling options

    Work with a Zillow partner agent

    Leverage their expertise and Zillow's premium Showcase listings to get your home seen by more buyers.

    Get started

    List with your own agent

    Get your home in front of millions of buyers by listing it on Zillow.

    Learn how to do it

    Sell it yourself

    Take full control of how buyers see your home on Zillow by listing For Sale by Owner (FSBO).

    List your home

    What's special

    Wood burning fireplaceInviting front porchTwo car garageRaised gardening bedsNicely landscaped front yardCenter islandPicture perfect landscaped backyard
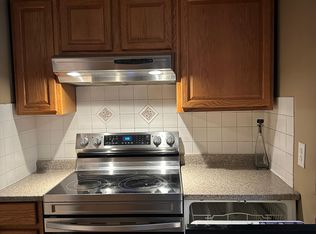
    Meticulously maintained Westville Colonial with 4 bedroom, 2.5 baths and 2,300 sq ft of space. The house has fantastic curb appeal with an inviting front porch & a nicely landscaped front yard. Enter in the foyer with original tile floors, a coat closet, & a glass paned door that opens to the living space. The formal living room has a wood burning fire place, picture frame window, painted wood trim accents & opens into a beautiful dining room. The kitchen was completely renovated in 2022 & has quartz counters, a center island, dark cabinets with self-close hardware, stainless appliances & wainscoting. There is a half bath conveniently located off the kitchen with a mudroom. The second floor has a primary suite with refinished hardwood floors, great natural light, two large closets & a remodeled bath. Two additional bedrooms plus a second full bath & closet with stackable laundry complete the second floor. The third floor has been beautifully renovated & offers a bonus living space - perfect for an office or exercise room and a spacious 4th bedroom. There is a huge basement with ample room for storage, gas heat & replacement windows throughout. Picture perfect landscaped backyard with stonework, patio, raised gardening beds & wood fence. Two car garage, resealed driveway, new front walkway, new vinyl siding on lower section of exterior with the rest of the house freshly painted in 2024. Truly in turn key condition - the perfect balance of old-world with modern upgrades!

    Zillow last checked:

    Listing updated:

    Listed by:

    John Hill 203-675-3942,

    Seabury Hill REALTORS 203-562-1220

    Bought with:

    Patricia D. Pierce, RES.0765599

    CENTURY 21 Shutters & Sails

    Source: Smart MLS,MLS#: 24053810MLS Logo

    Facts & features

    Interior

    Bedrooms & bathrooms
    • Bedrooms: 4
    • Bathrooms: 3
    • Full bathrooms: 2
    • 1/2 bathrooms: 1
    Primary bedroom
    • Features: Full Bath, Walk-In Closet(s), Hardwood Floor
    • Level: Upper
    • Area: 252 Square Feet
    • Dimensions: 21 x 12
    Bedroom
    • Level: Upper
    • Area: 150.96 Square Feet
    • Dimensions: 13.6 x 11.1
    Bedroom
    • Level: Upper
    • Area: 142.04 Square Feet
    • Dimensions: 10.6 x 13.4
    Bedroom
    • Level: Other
    • Area: 194.34 Square Feet
    • Dimensions: 12.3 x 15.8
    Dining room
    • Features: Hardwood Floor
    • Level: Main
    • Area: 187.68 Square Feet
    • Dimensions: 13.8 x 13.6
    Kitchen
    • Features: Remodeled, Corian Counters
    • Level: Main
    • Area: 232.9 Square Feet
    • Dimensions: 13.7 x 17
    Living room
    • Features: Ceiling Fan(s), Fireplace, Hardwood Floor
    • Level: Main
    • Area: 250.2 Square Feet
    • Dimensions: 13.9 x 18
    Office
    • Level: Other
    • Area: 153.27 Square Feet
    • Dimensions: 13.1 x 11.7
    Heating
    • Radiator, Natural Gas
    Cooling
    • None
    Appliances
    • Included: Gas Cooktop, Oven, Range Hood, Refrigerator, Dishwasher, Washer, Dryer, Water Heater
    • Laundry: Upper Level, Mud Room
    Features
    • Entrance Foyer
    • Windows: Thermopane Windows
    • Basement: Full,Unfinished
    • Attic: Finished,Walk-up
    • Number of fireplaces: 1
    Interior area
    • Total structure area: 2,298
    • Total interior livable area: 2,298 sqft
    • Finished area above ground: 2,298

    Property

    Parking
    • Total spaces: 2
    • Parking features: Detached, Paved, Off Street, Driveway, Private, Asphalt
    • Garage spaces: 2
    • Has uncovered spaces: Yes
    Features
    • Patio & porch: Deck, Patio
    • Exterior features: Sidewalk, Rain Gutters, Garden, Lighting
    • Fencing: Partial
    Lot
    • Size: 6,969 Square Feet
    • Features: Level
    Details
    • Parcel number: 1259212
    • Zoning: RM1

    Construction

    Type & style
    • Home type: SingleFamily
    • Architectural style: Colonial
    • Property subtype: Single Family Residence
    Materials
    • Shingle Siding, Vinyl Siding, Wood Siding
    • Foundation: Brick/Mortar, Stone
    • Roof: Asphalt
    Condition
    • New construction: No
    • Year built: 1900

    Utilities & green energy

    • Sewer: Public Sewer
    • Water: Public
    • Utilities for property: Cable Available
    Green energy
    • Energy efficient items: Windows

    Community & HOA

    Community
    • Subdivision: Westville
    HOA
    • Has HOA: No
    Location
    • Region: New Haven

    Financial & listing details

    • Price per square foot: $294/sqft
    • Tax assessed value: $252,630
    • Annual tax amount: $9,726
    • Date on market: 10/17/2024

    Price history

    DateEventPrice
    12/3/2024Sold$675,000$294/sqft
    Source: Smart MLS #24053810 Report a problem
    10/17/2024Listed for sale$675,000+136.8%$294/sqft
    Source: Smart MLS #24053810 Report a problem
    1/6/2017Sold$285,000+2.2%$124/sqft
    Source: Smart MLS #99159916 Report a problem
    11/27/2016Pending sale$279,000$121/sqft
    Source: Higgins Group Real Estate #99159916 Report a problem
    11/27/2016Price change$279,000-3.5%$121/sqft
    Source: Higgins Group Real Estate #99159916 Report a problem
    10/29/2016Price change$289,000-3.3%$126/sqft
    Source: The Higgins Group #D10156347 Report a problem
    9/24/2016Price change$299,000-3.5%$130/sqft
    Source: The Higgins Group #D10156347 Report a problem
    6/23/2016Price change$309,900-3.9%$135/sqft
    Source: Coldwell Banker Residential Brokerage - Woodbridge Office #N10108236 Report a problem
    2/11/2016Listed for sale$322,500+2.4%$140/sqft
    Source: Coldwell Banker Residential Brokerage - Woodbridge Office #N10108236 Report a problem
    12/29/2015Listing removed$314,900$137/sqft
    Source: REMAX Alliance #N10078506 Report a problem
    10/19/2015Price change$314,900-1.3%$137/sqft
    Source: RE/MAX Alliance #N10078506 Report a problem
    10/7/2015Price change$319,000-1.8%$139/sqft
    Source: RE/MAX Alliance #N10078506 Report a problem
    9/30/2015Price change$324,900-1.2%$141/sqft
    Source: RE/MAX Alliance #N10078506 Report a problem
    9/23/2015Price change$329,000-2.9%$143/sqft
    Source: RE/MAX Alliance #N10078506 Report a problem
    9/11/2015Price change$339,000-2.9%$148/sqft
    Source: RE/MAX Alliance #N10078506 Report a problem
    8/18/2015Listed for sale$349,000$152/sqft
    Source: REMAX Alliance #N10047107 Report a problem
    7/15/2015Pending sale$349,000$152/sqft
    Source: REMAX Alliance #N10047107 Report a problem
    7/7/2015Price change$349,000-1.4%$152/sqft
    Source: RE/MAX Alliance #N10047107 Report a problem
    6/25/2015Price change$354,000-1.4%$154/sqft
    Source: RE/MAX Alliance #N10047107 Report a problem
    5/19/2015Listed for sale$359,000+79.5%$156/sqft
    Source: REMAX Alliance #N10047107 Report a problem
    10/27/2014Sold$200,000-19.7%$87/sqft
    Source: Public Record Report a problem
    8/21/2014Listed for sale$249,000$108/sqft
    Source: RE/MAX Alliance #N353416 Report a problem

    Public tax history

    YearProperty taxesTax assessment
    2025$9,954 +2.3%$252,630
    2024$9,726 +3.5%$252,630
    2023$9,398 -6.4%$252,630
    2022$10,042 +14.8%$252,630 +26.7%
    2021$8,748 $199,360
    2020$8,748 +2.1%$199,360
    2019$8,568 $199,360
    2018$8,568 +11.1%$199,360
    2017$7,711 -9.6%$199,360 -2.9%
    2016$8,528 +13.6%$205,240 +13.6%
    2015$7,510 $180,740
    2014$7,510 +1.8%$180,740
    2013$7,374 +4.9%$180,740
    2012$7,027 -28.9%$180,740 -19.7%
    2011$9,880 $225,050
    2010$9,880 +4%$225,050
    2009$9,499 +55.7%$225,050 +55.7%
    2007$6,100 +9.3%$144,522 +16.2%
    2006$5,579 +13.5%$124,390
    2004$4,917 +2.6%$124,390
    2003$4,793 +45.1%$124,390 +31.6%
    2000$3,303 $94,500
    Find assessor info on the county website

    Neighborhood: Westville

    Nearby schools

    GreatSchools rating
    Get pre-qualified for a loan
    At Zillow Home Loans, we can pre-qualify you in as little as 5 minutes with no impact to your credit score.

    An equal housing lender. NMLS #10287.

    Sell for more on Zillow
    Get a Zillow Showcase℠ listing at no additional cost and you could sell for .
    $725,200
    2% more
    +$14,504
    With Zillow Showcase(estimated)
    $739,704