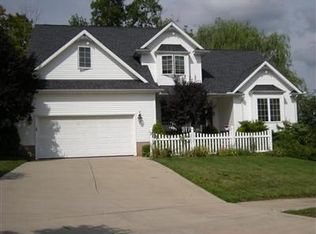
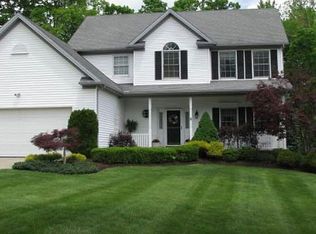
AWESOME! This move-in ready, 4 bedroom 3 & ½ bath colonial, impeccably maintained, will charm you the moment you step up to the front porch! Located close to everything "Chardon", on a private Cul de sac where kids regularly play or ride bikes. Once inside, you will notice the beautiful Luxury Vinyl Plank floors throughout. The foyer is flanked by a formal dining room and an office (which could become a first floor bedroom), then move into the open floor plan generous family room and superb kitchen. A Stone stacked fireplace with gas logs and new sliding door (new in 2024) overlooking the private deck & back yard make the family room a perfect gathering place. The kitchen features new quartz countertops, center island with breakfast bar and stainless-steel appliances. Laundry room with washer and dryer included & powder room off the rear hallway complete the first floor. The roomy primary bedroom suite with a vaulted ceiling & fan also includes a walk in closet and spacious bathroom with soaking tub and double vanity. Three additional bedrooms with ceiling fans and a second full bathroom are also located on the second level. The deck, off the kitchen dining area, overlooks a beautiful, newly created private backyard. The expansive basement adds enormous extra living space for a recreation room, office and workout area and a walkout door to the yard. Interior is recently painted. Many updates including new Refrigerator (2023), hot water tank (2023) all windows (2024), dining room & front office flooring (2023), first floor office solid core door (2023), 2nd floor bathroom (2023), rear yard cleared, graded, drainage added (2022) and Front retaining wall (2024) Walking distance to schools, Chardon Square, Community pool and parks. Convenience & Comfort. Schedule your showing today!!
Closed
Zillow last checked:
Listing updated:
Bought with:
Shannon R Gerome, 2004022547
Keller Williams Greater Cleveland Northeast
Source: MLS Now,MLS#: 5065353 Originating MLS: Akron Cleveland Association of REALTORS
Originating MLS: Akron Cleveland Association of REALTORSPrice history
| Date | Event | Price |
|---|---|---|
| 11/5/2024 | Sold | $460,000-1.1%$121/sqft |
Source:  MLS Now #5065353 Report a problem MLS Now #5065353 Report a problem | ||
| 9/14/2024 | Pending sale | $465,000$123/sqft |
Source: MLS Now #5065353 Report a problem | ||
| 9/5/2024 | Price change | $465,000-2.9%$123/sqft |
Source: MLS Now #5065353 Report a problem | ||
| 8/28/2024 | Listed for sale | $479,000+13.6%$126/sqft |
Source: MLS Now #5065353 Report a problem | ||
| 5/26/2022 | Sold | $421,750+6.8%$111/sqft |
Source: MLS Now #4363898 Report a problem | ||
| 4/18/2022 | Pending sale | $395,000$104/sqft |
Source: MLS Now #4363898 Report a problem | ||
| 4/13/2022 | Listed for sale | $395,000+777.8%$104/sqft |
Source: MLS Now #4363898 Report a problem | ||
| 12/22/1995 | Sold | $45,000$12/sqft |
Source: Public Record Report a problem | ||
Get a cash offer in 3 minutes
Find out how much your home could sell for in as little as 3 minutes with a no-obligation cash offer.
Estimated market value
$512,700
