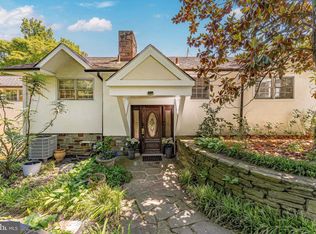
Welcome to 415 Charles Lane, a quintessential stone Colonial tucked away in the heart of Wynnewood’s coveted Shortridge neighborhood. This elegant residence perfectly captures the timeless craftsmanship of its era while offering the thoughtful layout and modern comforts today’s lifestyle demands. With five bedrooms and three and a half bathrooms spread across three finished levels, there is a sense of grace and scale found in every corner of this home. The main level invites you in with a bright, sun-drenched living room anchored by a classic stone wood-burning fireplace—the perfect spot for crisp autumn evenings. From here, step out onto the private enclosed patio, an ideal retreat for morning coffee or alfresco dining. The heart of the home has been reimagined for modern living, featuring a seamless, open-concept kitchen and dining area. This expansive space is perfect for both casual morning meals and sophisticated hosting, allowing for a natural flow that keeps everyone connected. A convenient powder room completes this level. Upstairs, the second level features a serene primary suite complete with two closets and a private en-suite bath that has been tastefully refreshed with brand-new flooring and a stylish new vanity. Three additional well-proportioned bedrooms on this floor share a full hall bath, providing plenty of space and flexibility. The third level offers a private fifth bedroom with its own full bath, making it a versatile sanctuary for guests or a quiet home office, complemented by a large floored attic for all your storage needs. The exterior is just as enchanting as the interior. A lush yard filled with specimen trees and a carefully curated year-round garden offers a peaceful outdoor escape. Practicality meets style with a two-car attached garage and a location that puts the best of the Main Line within easy reach. Located in the award-winning Lower Merion School District, this home is moments away from local parks, vibrant shopping districts, and seamless transit options for a quick commute to Center City. This is a rare opportunity to own a piece of Wynnewood’s storied charm. Neighbors here organize multiple block parties each year, a Turkey Trot, and other community activities!
Under contract
$1,175,000
415 Charles Ln, Wynnewood, PA 19096
5beds
2,750sqft
Single Family Residence
Built in 1947
7,840 Square Feet Lot
$1,165,700 Zestimate®
$427/sqft
$-- HOA
What's special
Private enclosed patioTwo-car attached garageThree finished levelsQuintessential stone colonialCarefully curated year-round gardenFive bedroomsClassic stone wood-burning fireplace
- 26 days |
- 3,095 |
- 172 |
Likely to sell faster than
Zillow last checked:
Listing updated:
Listed by:
Sean Furber 484-278-1585,
Compass RE 6108223356,
Co-Listing Agent: Megan Kelly 610-724-0566,
Compass RE
Source: Bright MLS,MLS#: PAMC2185416
Facts & features
Interior
Bedrooms & bathrooms
- Bedrooms: 5
- Bathrooms: 4
- Full bathrooms: 3
- 1/2 bathrooms: 1
- Main level bathrooms: 1
Basement
- Area: 250
Heating
- Central, Forced Air, Hot Water, Natural Gas
Cooling
- Central Air, Natural Gas, Electric
Appliances
- Included: Dryer, Disposal, Dishwasher, Refrigerator, Oven/Range - Gas, Washer, Gas Water Heater
- Laundry: In Basement
Features
- Attic, Ceiling Fan(s), Combination Kitchen/Dining, Floor Plan - Traditional, Eat-in Kitchen
- Flooring: Hardwood
- Basement: Full,Partially Finished,Sump Pump
- Number of fireplaces: 1
- Fireplace features: Wood Burning
Interior area
- Total structure area: 2,750
- Total interior livable area: 2,750 sqft
- Finished area above ground: 2,500
- Finished area below ground: 250
Property
Parking
- Total spaces: 6
- Parking features: Built In, Garage Faces Side, Attached, Driveway
- Attached garage spaces: 2
- Uncovered spaces: 4
Accessibility
- Accessibility features: None
Features
- Levels: Three
- Stories: 3
- Pool features: None
- Fencing: Wood
Lot
- Size: 7,840 Square Feet
- Dimensions: 54.00 x 0.00
Details
- Additional structures: Above Grade, Below Grade
- Parcel number: 400010028003
- Zoning: RESIDENTIAL
- Special conditions: Standard
Construction
Type & style
- Home type: SingleFamily
- Architectural style: Colonial
- Property subtype: Single Family Residence
Materials
- Masonry
- Foundation: Stone
- Roof: Shingle
Condition
- New construction: No
- Year built: 1947
Utilities & green energy
- Electric: 200+ Amp Service
- Sewer: Public Sewer
- Water: Public
- Utilities for property: Cable Connected, Electricity Available, Natural Gas Available
Community & HOA
Community
- Subdivision: Shortridge
HOA
- Has HOA: No
Location
- Region: Wynnewood
- Municipality: LOWER MERION TWP
Financial & listing details
- Price per square foot: $427/sqft
- Tax assessed value: $258,440
- Annual tax amount: $11,898
- Date on market: 6/26/2026
- Listing agreement: Exclusive Right To Sell
- Listing terms: Cash,Conventional,FHA
- Inclusions: Washer, Dryer, And Refrigerator
- Ownership: Fee Simple
Estimated market value
$1,165,700
$1.11M - $1.22M
$5,098/mo
Price history
| Date | Event | Price |
|---|---|---|
| 7/17/2026 | Contingent | $1,175,000$427/sqft |
Source:  Bright MLS #PAMC2185416 Report a problem Bright MLS #PAMC2185416 Report a problem | ||
| 6/26/2026 | Listed for sale | $1,175,000+80.8%$427/sqft |
Source: Bright MLS #PAMC2185416 Report a problem | ||
| 5/12/2015 | Sold | $650,000$236/sqft |
Source: Public Record Report a problem | ||
| 2/21/2015 | Price change | $650,000-1.4%$236/sqft |
Source: Berkshire Hathaway HomeServices Fox & Roach, Realtors #6523591 Report a problem | ||
| 1/27/2015 | Listed for sale | $659,000$240/sqft |
Source: Long & Foster Real Estate #6492747 Report a problem | ||
| 12/19/2014 | Listing removed | $659,000$240/sqft |
Source: Long & Foster Real Estate #6492747 Report a problem | ||
| 12/5/2014 | Listed for sale | $659,000+9.8%$240/sqft |
Source: Long & Foster Real Estate #6492747 Report a problem | ||
| 1/19/2013 | Listing removed | $599,999$218/sqft |
Source: Owner Report a problem | ||
| 10/15/2012 | Listed for sale | $599,999$218/sqft |
Source: Owner Report a problem | ||
Public tax history
| Year | Property taxes | Tax assessment |
|---|---|---|
| 2025 | $11,185 +5% | $258,440 |
| 2024 | $10,651 | $258,440 |
| 2023 | $10,651 +4.9% | $258,440 |
| 2022 | $10,151 +2.3% | $258,440 |
| 2021 | $9,921 +2.5% | $258,440 |
| 2020 | $9,678 +1.8% | $258,440 |
| 2019 | $9,508 +1.9% | $258,440 |
| 2018 | $9,333 +3% | $258,440 |
| 2017 | $9,057 +3.4% | $258,440 |
| 2016 | $8,756 +3.7% | $258,440 |
| 2015 | $8,445 +3% | $258,440 |
| 2014 | $8,199 +2.9% | $258,440 |
| 2013 | $7,967 +1.5% | $258,440 |
| 2012 | $7,849 +5.6% | $258,440 |
| 2011 | $7,433 +3.6% | $258,440 |
| 2010 | $7,178 +5.3% | $258,440 |
| 2009 | $6,818 +5.1% | $258,440 |
| 2008 | $6,490 +3% | -- |
| 2007 | $6,302 +7.6% | -- |
| 2006 | $5,857 +3.8% | -- |
| 2005 | $5,640 +6.2% | -- |
| 2004 | $5,313 +5.9% | -- |
| 2003 | $5,019 +9.4% | -- |
| 2002 | $4,588 +9.4% | -- |
| 2000 | $4,194 +4.6% | -- |
| 1999 | $4,010 | -- |
Find assessor info on the county website
Monthly payment
Est. payment
Payment breakdown
Explore the cost of this home by adjusting the details. Changes won't be saved.Climate risks
Neighborhood: 19096
Nearby schools
GreatSchools rating
- 10/10Merion El SchoolGrades: K-4Distance: 0.6 mi
- 9/10Bala-Cynwyd Middle SchoolGrades: 5-8Distance: 1.7 mi
- 10/10Lower Merion High SchoolGrades: 9-12Distance: 1.3 mi
Schools provided by the listing agent
- District: Lower Merion
Source: Bright MLS. This data may not be complete. We recommend contacting the local school district to confirm school assignments for this home.
- $977,6004 bd2 ba2.1k sqft417 Charles Ln, Wynnewood, PA 19096Off Market
- $975,0004 bd3 ba2.7k sqft413 Charles Ln, Wynnewood, PA 19096Sold
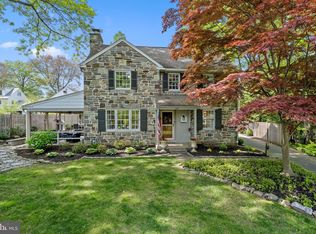
- $1,227,0005 bd2 ba3.1k sqft938 Remington Rd, Wynnewood, PA 19096Off Market
- $1,218,2005 bd3 ba2.7k sqft940 Remington Rd, Wynnewood, PA 19096Off Market
- $1,300,1004 bd4 ba2.6k sqft934 Remington Rd, Wynnewood, PA 19096Off Market
- $1,207,6004 bd2 ba2.6k sqft421 Charles Ln, Wynnewood, PA 19096Off Market
- $916,6003 bd2 ba2k sqft411 Charles Ln, Wynnewood, PA 19096Off Market
- $1,125,2003 bd2 ba2.1k sqft414 Charles Ln, Wynnewood, PA 19096Off Market
A local agent can set up tours, give advice and negotiate with sellers.
Similar homes
- $1,295,0005 bd4 ba2.8k sqft1357 Drayton Ln, Wynnewood, PA 19096For Sale
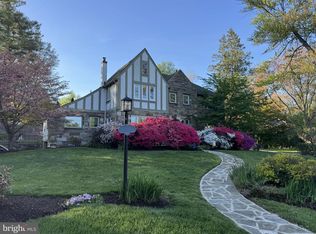
 MLS ID #PAMC2184152, Jamie Habre, BHHS Fox & Roach-Haverford. Bright MLS
 - $899,0004 bd4 ba2.2k sqft503 Haverford Rd, Wynnewood, PA 19096For Sale
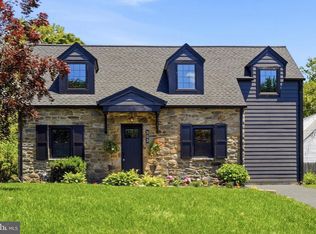 MLS ID #PAMC2180818, Tara McLean, Compass RE. Bright MLS
 - $950,0005 bd4 ba3.4k sqft6 Overbrook Pkwy, Wynnewood, PA 19096For Sale
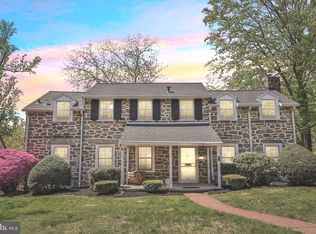 MLS ID #PAMC2176574, Joymarie DeFruscio, Keller Williams Realty Group. Bright MLS
 - $1,400,0004 bd3 ba3k sqft1223 Hagys Ford Rd, Penn Valley, PA 19072For Sale
 MLS ID #PAMC2179778, Tom Toole III, RE/MAX Main Line-West Chester. Bright MLS
 - $1,199,9005 bd3 ba3.1k sqft15 Crest Ln, Swarthmore, PA 19081For SaleMLS ID #PADE2116746, John McFadden, RE/MAX Hometown Realtors. Bright MLS
- $895,0004 bd3 ba2.1k sqft2842 Haverford Rd, Ardmore, PA 19003For SaleMLS ID #PADE2117874, Rob Forster, BHHS Fox & Roach Wayne-Devon. Bright MLS
- $1,215,0004 bd5 ba3.8k sqft686 Limehouse Rd, Wayne, PA 19087For SaleMLS ID #PACT2126416, Marisol Perez, Long & Foster Real Estate, Inc.. Bright MLS
- $665,0003 bd2 ba1.7k sqft310 Old Forest Rd, Wynnewood, PA 19096For SaleMLS ID #PADE2111964, Sean Furber, Compass RE. Bright MLS
- $749,0005 bd2 ba2k sqft106 Elmwood Ave, Narberth, PA 19072For SaleMLS ID #PAMC2184400, Pam Mawhinney Owsik, Duffy Real Estate-Narberth. Bright MLS
- $995,0004 bd3 ba2.9k sqft1190 Beaumont Rd, Berwyn, PA 19312For SaleMLS ID #PACT2128150, Nicole Erickson, Keller Williams Main Line. Bright MLS
- $659,0005 bd3 ba2.7k sqft1435 Windsor Park Ln, Havertown, PA 19083For SaleMLS ID #PADE2118846, Alexandra Stanziani, Keller Williams Main Line. Bright MLS
- $1,495,0004 bd5 ba3.9k sqft644 Robinson Ln, Haverford, PA 19041For SaleMLS ID #PAMC2182024, Sarah West, Compass RE. Bright MLS
- $695,0006 bd2 ba2.5k sqft505 Darby Rd, Havertown, PA 19083For SaleMLS ID #PADE2119306, Natalie Curry, Compass RE. Bright MLS
- $874,9004 bd4 ba2.8k sqft217 Hemlock Ln, Springfield, PA 19064For SaleMLS ID #PADE2119392, Shannon McGarrigle, Compass RE. Bright MLS
- $920,0004 bd2 ba1.9k sqft522 Dudley Ave, Narberth, PA 19072For SaleMLS ID #PAMC2174714, CYNTHIA A. RAY, Addison Real Estate Company Inc. Bright MLS
- $849,5004 bd3 ba3.4k sqft1625 Benjamin Dr, Ambler, PA 19002For SaleMLS ID #PAMC2188118, Tandra Bowers, Keller Williams Main Line. Bright MLS
- $590,0005 bd3 ba1.8k sqft32 W Montgomery Ave, Ardmore, PA 19003For SaleMLS ID #PAMC2182176, Leah Mayne, BHHS Fox & Roach-Rosemont. Bright MLS
- $1,549,0005 bd4 ba3.7k sqft983 Palmers Mill Rd, Media, PA 19063For SaleMLS ID #PADE2114012, Buzz Hansen, BHHS Fox&Roach-Newtown Square. Bright MLS
- $875,0005 bd5 ba3.3k sqft922 S 48th St, Philadelphia, PA 19143For SaleMLS ID #PAPH2614802, Eric Fox, Compass RE. Bright MLS
- $625,0003 bd2 ba1.8k sqft3032 Edmonds Rd, Lafayette Hill, PA 19444For SaleMLS ID #PAMC2188160, Jason Solovitz, Compass RE. Bright MLS
