Move-in ready home for sale in Lakewood Heights featuring a FULL-HOME-GENERATOR and a spacious open-concept floor plan! The kitchen is designed for everyday living and entertaining with granite countertops, 42-inch cabinets, stainless steel appliances, and plenty of workspace. The private primary suite offers an ensuite bath with dual sinks, a relaxing garden tub, and a separate shower. Situated on a large lot with generous green space on both sides, this property provides added privacy and room to enjoy the outdoors. A storage shed is also included for extra convenience. Residents of Lakewood Heights enjoy outstanding community amenities including boat launches, fishing, a swimming pool, and a community center. If you're looking for a newer home with modern features, outdoor space, and access to waterfront recreation, this one is a must-see!
For sale
$260,000
415 Cherry Valley Dr, Huffman, TX 77336
3beds
1,443sqft
Single Family Residence
Built in 2017
9,374 Square Feet Lot
$253,700 Zestimate®
$180/sqft
$21/mo HOA
What's special
Outdoor spaceStorage shedStainless steel appliancesAdded privacySpacious open-concept floor planPlenty of workspaceGranite countertops
- 24 days |
- 160 |
- 13 |
Zillow last checked:
Listing updated:
Listed by:
Tammy James TREC #0678627 281-732-1498,
RE/MAX Universal
Source: HAR,MLS#: 48795827
Facts & features
Interior
Bedrooms & bathrooms
- Bedrooms: 3
- Bathrooms: 2
- Full bathrooms: 2
Rooms
- Room types: Family Room, Utility Room
Primary bedroom
- Level: First
- Area: 204
- Dimensions: 17x12
Bedroom
- Level: First
- Area: 110
- Dimensions: 11x10
Bedroom
- Level: First
- Area: 120
- Dimensions: 10x12
Family room
- Level: First
- Area: 192
- Dimensions: 16x12
Heating
- Natural Gas
Cooling
- Ceiling Fan(s), Electric
Appliances
- Included: Disposal, Dryer, Gas Oven, Oven, Microwave, Gas Range, Dishwasher
- Laundry: Electric Dryer Hookup, Gas Dryer Hookup, Washer Hookup
Features
- High Ceilings, All Bedrooms Down, En-Suite Bath, Walk-In Closet(s)
- Flooring: Carpet, Vinyl
Interior area
- Total structure area: 1,443
- Total interior livable area: 1,443 sqft
Video & virtual tour
Property
Parking
- Total spaces: 2
- Parking features: Attached, Garage Door Opener, Double-Wide Driveway
- Attached garage spaces: 2
Features
- Stories: 1
- Patio & porch: Covered, Patio/Deck, Porch
- Exterior features: Side Yard
- Fencing: Back Yard
Lot
- Size: 9,374 Square Feet
- Features: Subdivided, 0 Up To 1/4 Acre
Details
- Additional structures: Shed(s)
- Parcel number: 0870090000412
Construction
Type & style
- Home type: SingleFamily
- Architectural style: Traditional
- Property subtype: Single Family Residence
Materials
- Brick, Cement Siding
- Foundation: Slab
- Roof: Composition
Condition
- New construction: No
- Year built: 2017
Details
- Builder name: First America Homes
Utilities & green energy
- Sewer: Public Sewer
- Water: Public
Green energy
- Energy efficient items: Thermostat
Community & HOA
Community
- Subdivision: Lakewood Heights Sec 02
HOA
- Has HOA: Yes
- Amenities included: Boat Ramp, Pool
- HOA fee: $250 annually
Location
- Region: Huffman
Financial & listing details
- Price per square foot: $180/sqft
- Tax assessed value: $230,988
- Annual tax amount: $5,109
- Date on market: 7/29/2026
- Listing terms: Cash,Conventional,FHA,VA Loan
- Road surface type: Asphalt
Estimated market value
$253,700
$241,000 - $266,000
$2,184/mo
Price history
| Date | Event | Price |
|---|---|---|
| 7/29/2026 | Listed for sale | $260,000$180/sqft |
Source:  HAR #48795827 Report a problem HAR #48795827 Report a problem | ||
Public tax history
| Year | Property taxes | Tax assessment |
|---|---|---|
| 2025 | -- | $230,988 -0.1% |
| 2024 | -- | $231,260 -4.2% |
| 2023 | -- | $241,470 -6.5% |
| 2022 | -- | $258,199 +19.5% |
| 2021 | -- | $216,029 +2.5% |
| 2020 | $22 | $210,703 +13.1% |
| 2019 | -- | $186,314 +4.1% |
| 2018 | $278 | $179,054 +1585.7% |
| 2017 | $278 -0.1% | $10,622 |
| 2016 | $278 -1.7% | $10,622 |
| 2015 | $283 | $10,622 |
| 2014 | $283 | $10,622 +66.7% |
| 2013 | -- | $6,373 |
| 2012 | -- | $6,373 |
| 2011 | -- | $6,373 |
| 2010 | -- | $6,373 |
| 2009 | -- | $6,373 |
| 2008 | -- | $6,373 |
| 2007 | -- | $6,373 |
| 2006 | -- | $6,373 |
| 2005 | -- | $6,373 |
Find assessor info on the county website
Monthly payment
Est. payment
Payment breakdown
Explore the cost of this home by adjusting the details. Changes won't be saved.Climate risks
Neighborhood: Lake Houston
Nearby schools
GreatSchools rating
- 3/10Huffman Elementary SchoolGrades: PK-5Distance: 0.2 mi
- 4/10Huffman Middle SchoolGrades: 6-8Distance: 3.5 mi
- 6/10Hargrave High SchoolGrades: 9-12Distance: 3.5 mi
Schools provided by the listing agent
- Elementary: Huffman Elementary School (Huffman)
- Middle: Huffman Middle School
- High: Hargrave High School
Source: HAR. This data may not be complete. We recommend contacting the local school district to confirm school assignments for this home.

- $203,2003 bd2 ba1.6k sqft411 Cherry Valley Dr, Huffman, TX 77336Off Market
- $262,5003 bd2 ba1.7k sqft24203 Shellbrook Dr, Huffman, TX 77336Off Market
- $279,9004 bd3 ba2.4k sqft24207 Shellbrook Dr, Huffman, TX 77336For Sale

- $213,3003 bd2 ba1.6k sqft24218 Whitesail Dr, Huffman, TX 77336Off Market
- $152,3003 bd1 ba1.3k sqft412 Cherry Valley Dr, Huffman, TX 77336Off Market
- $249,5003 bd2 ba1.6k sqft418 Cherry Valley, Huffman, TX 77336Off Market
- $---- bd-- ba-- sqft418 Cherry Valley Dr, Huffman, TX 77336Off Market
- $178,1002 bd2 ba1.3k sqft410 Cherry Valley Dr, Huffman, TX 77336Off Market
A local agent can set up tours, give advice and negotiate with sellers.
A local lender can help you make sure your offer is ready when you are.
Similar homes
- $239,5003 bd2 ba1.3k sqft24711 Teton Hollow Trl, Huffman, TX 77336For Sale
 MLS ID #19512532, Yesenia Cavazos, Alliance Properties. HAR
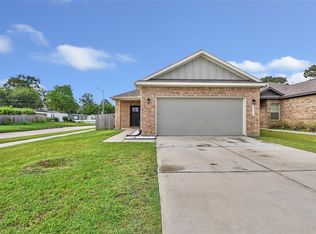
 - $229,9993 bd2 ba1.4k sqft814 Redinger Ridge Dr, Huffman, TX 77336For Sale
 MLS ID #39039468, Rachel Graves, JLA Realty. HAR
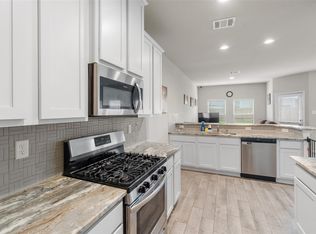
 - $294,9003 bd3 ba1.7k sqft24716 Thornbluff Briar Trl, Huffman, TX 77336For Sale
 MLS ID #65632774, Thuy Shipman, Connect Realty.com. HAR
 - $255,0003 bd3 ba1.9k sqft427 Laurel Timbers Dr, Humble, TX 77339For Sale
 MLS ID #37360487, Wanda Simons, Fathom Realty. HAR
 - $279,9993 bd3 ba2k sqft3223 Holly Green Dr, Humble, TX 77339For SaleMLS ID #72327443, Nikol Markert, Martha Turner Sotheby's International Realty - Kingwood. HAR
- $285,0003 bd2 ba1.8k sqft16648 Conner Creek Ln, Houston, TX 77044For SaleMLS ID #21277504, Polly Grueso, Realty Texas LLC. HAR
- $249,9003 bd3 ba1.5k sqft18906 Atasca Oaks Dr, Humble, TX 77346For SaleMLS ID #53579965, Dana Sharp, JLA Realty. HAR
- $240,0003 bd3 ba1.9k sqft17014 Scuttle Way, Crosby, TX 77532For SaleMLS ID #33073962, Kasey Reed, JLA Realty. HAR
- $255,0003 bd2 ba1.6k sqft8639 Valley Gold Ct, Houston, TX 77078For SaleMLS ID #93518530, James Taylor, CB&A, Realtors- Loop Central. HAR
- $265,0003 bd2 ba1.4k sqft170 County Road 6035, Dayton, TX 77535For SaleMLS ID #69220449, Daniel Moreno, JLA Realty. HAR
- $234,5003 bd2 ba1.4k sqft16022 Boom Dr, Crosby, TX 77532For SaleMLS ID #20323181, Dana Newell, 316 Realty Group. HAR
- $243,0004 bd2 ba1.4k sqft7523 Stallion Trail Dr, Humble, TX 77338For SaleMLS ID #97675397, Mark Dimas, Realty Of America, LLC. HAR
- $239,9003 bd2 ba1.7k sqft16519 River Wood Ct, Crosby, TX 77532For SaleMLS ID #49663138, Toni Hite, LPT Realty, LLC. HAR
- $239,9903 bd3 ba1.7k sqft5976 Rimini Landing Ln, Porter, TX 77365For SaleMLS ID #87988156, Gerardo Marroquin Salazar, Alumbra International Properties. HAR
- $260,0003 bd3 ba1.7k sqft507 Magnolia Bnd, New Caney, TX 77357For SaleMLS ID #23632935, Kathy Stenson, Connect Realty.com. HAR
- $285,0003 bd3 ba2k sqft12950 Maples Perch Ct, Humble, TX 77346For SaleMLS ID #28685504, Michael O'Neal, Keller Williams Realty Northeast. HAR
- $279,9003 bd2 ba1.6k sqft17107 Bedford Peak Ct, Humble, TX 77346For SaleMLS ID #87528350, Miguel Gutierrez, INNOVA Realty. HAR
- $260,0003 bd2 ba1.5k sqft15455 Rancho Joya Way, Houston, TX 77049For SaleMLS ID #78764920, Jacquelyn Montes, Alumbra International Properties. HAR
- $269,0003 bd2 ba2.1k sqft23126 Sandpiper Trl, Spring, TX 77373For SaleMLS ID #47057764, Julie Tyson, Better Homes and Gardens Real Estate Gary Greene - Cypress. HAR
- $259,0004 bd2 ba1.7k sqft28806 Atherstone St, Spring, TX 77386For SaleMLS ID #56398599, Aina Bayas, First Millennium Realty. HAR
