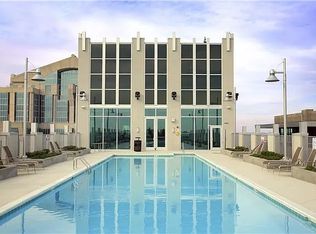
1-Bed 1-Bath 1-Parking. Corner Condo Location on the 15th Floor. New Wood flooring throughout & freshly painted. 1503 features Ten ft. Ceilings with FIVE Oversized Floor-to-Ceiling Windows in the Living Room + A Step-out Balcony. This well maintained City-Home offers plenty of cabinet space, oyster granite, black Cambria granite countertops, a built-in desk. The bedroom includes a standard bedroom size door that open and closes. Viridian Amenities are open 24-hours a day! Viridian offers a fully equipped fitness center, residential clubroom, rooftop resort style pool, + a 24-hour concierge, A true Urban Oasis. Viridian is just steps away from the city's best dining, shopping, cultural venues & multiple entertainment options! Viridian has limited visitor parking, & an On-Site Grocery!
Closed
$460,000
415 Church St APT 1503, Nashville, TN 37219
1beds
735sqft
High Rise, Residential, Condominium
Built in 2006
-- sqft lot
$396,900 Zestimate®
$626/sqft
$1,814 Estimated rent
Home value
$396,900
$369,000 - $429,000
$1,814/mo
Zestimate® history
Owner options
List your home for rent
$1,814/mo
Rent Zestimate®
Find your next renter with Zillow Rental Manager. Plus, with online applications, you can quickly screen prospective tenants – for free.
$1,814/mo
Rent Zestimate®
Refinance and save
$3,103/mo
Est. payment
Refinancing to a lower rate could help reduce your monthly payments and save thousands over the life of the loan.
$3,103/mo
Est. payment
Explore your selling options
Work with a Zillow partner agent
Leverage their expertise and Zillow's premium Showcase listings to get your home seen by more buyers.
Get startedList with your own agent
Get your home in front of millions of buyers by listing it on Zillow.
Learn how to do itSell it yourself
Take full control of how buyers see your home on Zillow by listing For Sale by Owner (FSBO).
List your homeWhat's special
Standard bedroom size doorCultural venuesBuilt-in deskPlenty of cabinet spaceBlack cambria granite countertopsOyster graniteFreshly painted
Zillow last checked:
Listing updated:
Listed by:
Michele Trueba 615-424-0400,
Berkshire Hathaway HomeServices Woodmont Realty
Bought with:
Robert Drimmer, 321053
Compass Tennessee, LLC
Source: RealTracs MLS as distributed by MLS GRID,MLS#: 2552793
Facts & features
Interior
Bedrooms & bathrooms
- Bedrooms: 1
- Bathrooms: 1
- Full bathrooms: 1
- Main level bedrooms: 1
Bedroom 1
- Features: Suite
- Level: Suite
- Area: 110 Square Feet
- Dimensions: 11x10
Dining room
- Features: None
- Level: None
Living room
- Features: Combination
- Level: Combination
- Area: 143 Square Feet
- Dimensions: 13x11
Heating
- Central, Electric
Cooling
- Central Air, Electric
Appliances
- Included: Dishwasher, Dryer, ENERGY STAR Qualified Appliances, Microwave, Refrigerator, Washer, Electric Oven, Cooktop
- Laundry: Utility Connection
Features
- Ceiling Fan(s), High Speed Internet
- Flooring: Wood, Tile
- Basement: Other
- Has fireplace: No
- Common walls with other units/homes: End Unit
Interior area
- Total structure area: 735
- Total interior livable area: 735 sqft
- Finished area above ground: 735
Property
Parking
- Total spaces: 1
- Parking features: Assigned
- Garage spaces: 1
Features
- Levels: One
- Stories: 1
- Patio & porch: Deck
- Exterior features: Balcony
- Has private pool: Yes
- Pool features: In Ground, Association
- Has view: Yes
- View description: City
Lot
- Size: 1,742 Square Feet
Details
- Parcel number: 093061J08000CO
- Special conditions: Standard
Construction
Type & style
- Home type: Condo
- Architectural style: Contemporary
- Property subtype: High Rise, Residential, Condominium
- Attached to another structure: Yes
Materials
- Other
Condition
- New construction: No
- Year built: 2006
Utilities & green energy
- Sewer: Private Sewer
- Water: Public
- Utilities for property: Electricity Available, Water Available
Community & HOA
Community
- Security: Fire Alarm, Fire Sprinkler System, Smoke Detector(s), Smart Camera(s)/Recording
- Subdivision: Viridian
HOA
- Has HOA: Yes
- Amenities included: Clubhouse, Fitness Center, Pool
- Services included: Insurance, Internet, Sewer, Trash
- HOA fee: $375 monthly
Location
- Region: Nashville
Financial & listing details
- Price per square foot: $626/sqft
- Tax assessed value: $466,200
- Annual tax amount: $2,882
- Date on market: 7/26/2023
- Electric utility on property: Yes
Price history
| Date | Event | Price |
|---|---|---|
| 12/22/2023 | Sold | $460,000-5.9%$626/sqft |
Source:  RealTracs MLS as distributed by MLS GRID #2552793 Report a problem RealTracs MLS as distributed by MLS GRID #2552793 Report a problem | ||
| 12/15/2023 | Pending sale | $489,000$665/sqft |
Source: RealTracs MLS as distributed by MLS GRID #2552793 Report a problem | ||
| 12/11/2023 | Contingent | $489,000$665/sqft |
Source: RealTracs MLS as distributed by MLS GRID #2552793 Report a problem | ||
| 12/4/2023 | Price change | $489,000-3.9%$665/sqft |
Source: RealTracs MLS as distributed by MLS GRID #2552793 Report a problem | ||
| 11/3/2023 | Price change | $509,000-0.2%$693/sqft |
Source: RealTracs MLS as distributed by MLS GRID #2552793 Report a problem | ||
| 7/26/2023 | Listed for sale | $510,000+149.2%$694/sqft |
Source: RealTracs MLS as distributed by MLS GRID #2552793 Report a problem | ||
| 10/20/2006 | Sold | $204,650$278/sqft |
Source: Public Record Report a problem | ||
Public tax history
| Year | Property taxes | Tax assessment |
|---|---|---|
| 2025 | $3,431 | $116,550 |
Find assessor info on the county website
Neighborhood: 37219
Nearby homes
- $428,0001 bd1 ba825 sqft415 Church St APT 1202, Nashville, TN 37219Off Market
- $621,0002 bd2 ba1k sqft415 Church St APT 2613, Nashville, TN 37219Off Market

- $1,419,2002 bd2 ba1.5k sqft415 Church St #PENTHOUSE 4, Nashville, TN 37219Off Market
- $405,6001 bd1 ba771 sqft415 Church St APT 1408, Nashville, TN 37219Off Market

- $464,0001 bd1 ba827 sqft415 Church St APT 2602, Nashville, TN 37219Off Market
- $356,9001 bd1 ba726 sqft415 Church St APT 1110, Nashville, TN 37219Off Market
- $396,4001 bd1 ba732 sqft415 Church St APT 1004, Nashville, TN 37219Off Market
- $265,7001 bd1 ba718 sqft415 Church St APT 1605, Nashville, TN 37219Off Market
Nearby schools
GreatSchools rating
- 5/10Jones ElementaryGrades: PK-5Distance: 1.8 mi
- 4/10John Early Paideia Middle MagnetGrades: 6-8Distance: 2.2 mi
- 4/10Pearl Cohn Magnet High SchoolGrades: 9-12Distance: 2 mi
Schools provided by the listing agent
- Elementary: Jones Paideia Magnet
- Middle: John Early Paideia Magnet
- High: Pearl Cohn Magnet High School
Source: RealTracs MLS as distributed by MLS GRID. This data may not be complete. We recommend contacting the local school district to confirm school assignments for this home.
Get a cash offer in 3 minutes
Find out how much your home could sell for in as little as 3 minutes with a no-obligation cash offer.
Estimated market value
$396,900
Get a cash offer in 3 minutes
Find out how much your home could sell for in as little as 3 minutes with a no-obligation cash offer.
Estimated market value
$396,900
- Tennessee
- Davidson County
- Nashville
- 37219
- 415 Church St Apartment 1503
Nearby cities
Nearby neighborhoods
Nearby zip codes
Other Nashville Topics
