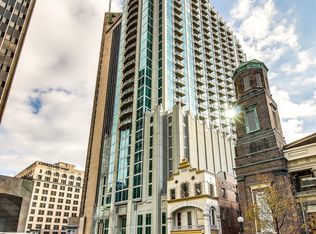
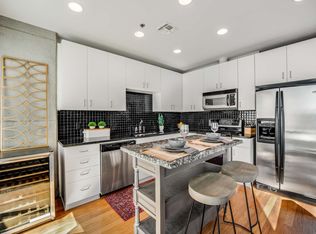
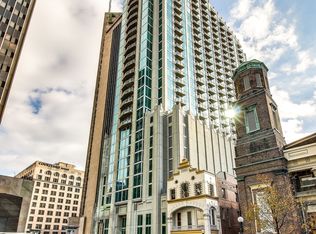
2-Bed 2-Bath 2-Park. Located on the 20th floor this City Home is in the heart of Downtown Nashville! 2001 allows you to enjoy the East, North & West Views of the CITY! An open concept floor plan with updated modern finishes, oversized floor-to-ceiling windows, and a double Balcony that streches over two rooms. In the kitchen, KitchenAid®appliances with plenty of cabinet space! Bedrooms include solar shades, & all custom drapes remain. Viridian Amenities are open 24-hours a day! Viridian offers a fully equipped fitness center, residential clubroom, rooftop resort style pool, + a 24-hour concierge, A true urban oasis. Viridian is just steps away from the city's best dining, shopping, cultural venues & multiple entertainment options! Viridian offers limited visitor parking. Grocery on-site!
Closed
$1,025,000
415 Church St APT 2001, Nashville, TN 37219
2beds
1,465sqft
High Rise, Residential, Condominium
Built in 2006
-- sqft lot
$996,900 Zestimate®
$700/sqft
$2,961 Estimated rent
Home value
$996,900
$917,000 - $1.09M
$2,961/mo
Zestimate® history
Owner options
List your home for rent
$2,961/mo
Rent Zestimate®
Find your next renter with Zillow Rental Manager. Plus, with online applications, you can quickly screen prospective tenants – for free.
$2,961/mo
Rent Zestimate®
Refinance and save
$6,914/mo
Est. payment
Refinancing to a lower rate could help reduce your monthly payments and save thousands over the life of the loan.
$6,914/mo
Est. payment
Explore your selling options
Work with a Zillow partner agent
Leverage their expertise and Zillow's premium Showcase listings to get your home seen by more buyers.
Get startedList with your own agent
Get your home in front of millions of buyers by listing it on Zillow.
Learn how to do itSell it yourself
Take full control of how buyers see your home on Zillow by listing For Sale by Owner (FSBO).
List your homeWhat's special
Fully equipped fitness centerSolar shadesResidential clubroomCultural venuesOpen concept floor planDouble balconyUpdated modern finishes
Zillow last checked:
Listing updated:
Listed by:
Michele Trueba 615-424-0400,
Berkshire Hathaway HomeServices Woodmont Realty
Bought with:
Billy Bruster, 329575
Berkshire Hathaway HomeServices Woodmont Realty
Source: RealTracs MLS as distributed by MLS GRID,MLS#: 2531062
Facts & features
Interior
Bedrooms & bathrooms
- Bedrooms: 2
- Bathrooms: 2
- Full bathrooms: 2
- Main level bedrooms: 2
Bedroom 1
- Features: Walk-In Closet(s)
- Level: Walk-In Closet(s)
- Area: 180 Square Feet
- Dimensions: 15x12
Bedroom 2
- Features: Extra Large Closet
- Level: Extra Large Closet
- Area: 154 Square Feet
- Dimensions: 14x11
Dining room
- Features: Combination
- Level: Combination
- Area: 100 Square Feet
- Dimensions: 10x10
Kitchen
- Area: 130 Square Feet
- Dimensions: 13x10
Living room
- Features: Combination
- Level: Combination
- Area: 252 Square Feet
- Dimensions: 21x12
Heating
- Central, Electric
Cooling
- Central Air, Electric
Appliances
- Included: Dishwasher, Dryer, ENERGY STAR Qualified Appliances, Microwave, Refrigerator, Washer, Electric Oven, Cooktop
- Laundry: Utility Connection
Features
- Ceiling Fan(s), Redecorated, Walk-In Closet(s), High Speed Internet
- Flooring: Carpet, Wood, Tile
- Basement: Other
- Has fireplace: No
- Common walls with other units/homes: End Unit
Interior area
- Total structure area: 1,465
- Total interior livable area: 1,465 sqft
- Finished area above ground: 1,465
Property
Parking
- Total spaces: 2
- Parking features: Assigned
- Garage spaces: 2
Features
- Levels: One
- Stories: 1
- Patio & porch: Deck
- Exterior features: Smart Light(s), Balcony
- Has private pool: Yes
- Pool features: In Ground, Association
- Has view: Yes
- View description: City, River
- Has water view: Yes
- Water view: River
Lot
- Size: 1,742 Square Feet
Details
- Parcel number: 093061J15300CO
- Special conditions: Standard
Construction
Type & style
- Home type: Condo
- Architectural style: Contemporary
- Property subtype: High Rise, Residential, Condominium
- Attached to another structure: Yes
Materials
- Other
Condition
- New construction: No
- Year built: 2006
Utilities & green energy
- Sewer: Private Sewer
- Water: Public
- Utilities for property: Electricity Available, Water Available
Community & HOA
Community
- Security: Fire Alarm, Fire Sprinkler System, Smoke Detector(s), Smart Camera(s)/Recording
- Subdivision: Viridian
HOA
- Has HOA: Yes
- Amenities included: Clubhouse, Fitness Center, Pool
- Services included: Insurance, Internet, Sewer, Trash
- HOA fee: $853 monthly
Location
- Region: Nashville
Financial & listing details
- Price per square foot: $700/sqft
- Tax assessed value: $1,045,200
- Annual tax amount: $5,795
- Date on market: 6/1/2023
- Electric utility on property: Yes
Price history
| Date | Event | Price |
|---|---|---|
| 9/20/2023 | Sold | $1,025,000-4.7%$700/sqft |
Source:  RealTracs MLS as distributed by MLS GRID #2531062 Report a problem RealTracs MLS as distributed by MLS GRID #2531062 Report a problem | ||
| 9/13/2023 | Pending sale | $1,075,000$734/sqft |
Source: RealTracs MLS as distributed by MLS GRID #2531062 Report a problem | ||
| 8/28/2023 | Contingent | $1,075,000$734/sqft |
Source: RealTracs MLS as distributed by MLS GRID #2531062 Report a problem | ||
| 6/1/2023 | Listed for sale | $1,075,000+77.7%$734/sqft |
Source: RealTracs MLS as distributed by MLS GRID #2531062 Report a problem | ||
| 3/1/2017 | Sold | $605,000+28.7%$413/sqft |
Source: RealTracs MLS as distributed by MLS GRID #1769939 Report a problem | ||
| 10/21/2013 | Sold | $470,000-4.3%$321/sqft |
Source: Agent Provided Report a problem | ||
| 8/7/2013 | Price change | $490,900-3.7%$335/sqft |
Source: Blackwell Realty and Auction #1466447 Report a problem | ||
| 7/11/2013 | Listed for sale | $509,900+33.3%$348/sqft |
Source: Blackwell Realty and Auction #1466447 Report a problem | ||
| 6/7/2010 | Sold | $382,500+15.9%$261/sqft |
Source: Public Record Report a problem | ||
| 3/19/2009 | Sold | $330,000-32.4%$225/sqft |
Source: Public Record Report a problem | ||
| 11/8/2006 | Sold | $488,450$333/sqft |
Source: Public Record Report a problem | ||
Public tax history
| Year | Property taxes | Tax assessment |
|---|---|---|
| 2025 | $7,691 +32.7% | $261,300 +52.6% |
| 2024 | $5,795 | $171,275 |
| 2023 | $5,795 | $171,275 |
| 2022 | $5,795 -1% | $171,275 |
| 2021 | $5,853 -9.8% | $171,275 +14.8% |
| 2020 | $6,492 +32.5% | $149,225 |
| 2019 | $4,901 | $149,225 |
| 2018 | $4,901 | $149,225 |
| 2017 | -- | $149,225 +41.2% |
| 2016 | $4,901 -2.4% | $105,650 |
| 2015 | $5,021 | $105,650 |
| 2014 | $5,021 | $105,650 |
| 2013 | -- | $105,650 +18.3% |
| 2012 | -- | $89,325 |
| 2011 | -- | $89,325 |
| 2010 | -- | $89,325 |
| 2009 | -- | $89,325 -16.3% |
| 2008 | -- | $106,700 |
| 2007 | -- | $106,700 |
Find assessor info on the county website
Neighborhood: 37219
Nearby homes
- $675,0002 bd2 ba990 sqft415 Church St APT 1513, Nashville, TN 37219Sold
- $470,0001 bd1 ba741 sqft415 Church St APT 1606, Nashville, TN 37219Sold
- $431,0001 bd1 ba650 sqft415 Church St APT 1907, Nashville, TN 37219Sold
- $929,9002 bd2 ba1k sqft415 Church St APT 2812, Nashville, TN 37219Sold

- $424,0001 bd1 ba732 sqft415 Church St APT 1504, Nashville, TN 37219Off Market
- $427,5001 bd1 ba741 sqft415 Church St APT 1506, Nashville, TN 37219Sold
- $725,0002 bd2 ba980 sqft415 Church St APT 2513, Nashville, TN 37219Sold
- $1,480,0003 bd3 ba2.2k sqft415 Church St APT 1301, Nashville, TN 37219Sold
- $800,0002 bd2 ba1k sqft415 Church St APT 1415, Nashville, TN 37219Sold
Nearby schools
GreatSchools rating
- 5/10Jones ElementaryGrades: PK-5Distance: 1.7 mi
- 4/10John Early Paideia Middle MagnetGrades: 6-8Distance: 2.2 mi
- 4/10Pearl Cohn Magnet High SchoolGrades: 9-12Distance: 2 mi
Schools provided by the listing agent
- Elementary: Jones Paideia Magnet
- Middle: John Early Paideia Magnet
- High: Pearl Cohn Magnet High School
Source: RealTracs MLS as distributed by MLS GRID. This data may not be complete. We recommend contacting the local school district to confirm school assignments for this home.
Get a cash offer in 3 minutes
Find out how much your home could sell for in as little as 3 minutes with a no-obligation cash offer.
Estimated market value
$996,900
Get a cash offer in 3 minutes
Find out how much your home could sell for in as little as 3 minutes with a no-obligation cash offer.
Estimated market value
$996,900
- Tennessee
- Davidson County
- Nashville
- 37219
- 415 Church St Apartment 2001
Nearby cities
Nearby neighborhoods
Nearby zip codes
Other Nashville Topics
