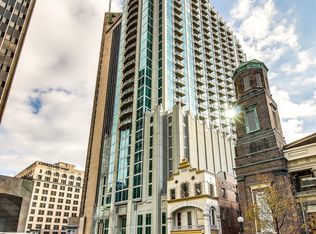
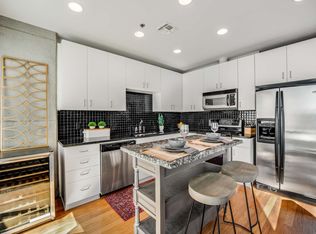
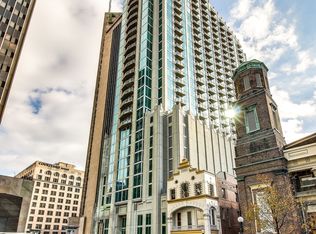
Corner unit #2003 at Viridian Tower. Embrace urban living in this exquisite 1BR/1BA condo. A genuine one-bedroom gem featuring TWO secure assigned parking spaces, solving all your parking concerns. Bask in views of the Titans Stadium, lively Cumberland River and captivating Church St. sunrises! Unit professionally painted. Light hardwood floors with open concept, convenient desk space and sleek bar. Granite countertops in the kitchen, storage, Nest thermostat, washer & dryer and new water heater in 2021. Viridian Tower, the center of Downtown living, grants 24hr exclusive access to a rooftop pool, gym, club room, full time concierge and Savi grocery store. Immerse yourself in the vibrant rhythm of downtown life, where music, entertainment, and gourmet dining are merely moments away!
Closed
$534,400
415 Church St APT 2003, Nashville, TN 37219
1beds
735sqft
High Rise, Residential, Condominium
Built in 2006
-- sqft lot
$473,600 Zestimate®
$727/sqft
$1,814 Estimated rent
Home value
$473,600
$440,000 - $507,000
$1,814/mo
Zestimate® history
Owner options
List your home for rent
$1,814/mo
Rent Zestimate®
Find your next renter with Zillow Rental Manager. Plus, with online applications, you can quickly screen prospective tenants – for free.
$1,814/mo
Rent Zestimate®
Refinance and save
$3,460/mo
Est. payment
Refinancing to a lower rate could help reduce your monthly payments and save thousands over the life of the loan.
$3,460/mo
Est. payment
Explore your selling options
Work with a Zillow partner agent
Leverage their expertise and Zillow's premium Showcase listings to get your home seen by more buyers.
Get startedList with your own agent
Get your home in front of millions of buyers by listing it on Zillow.
Learn how to do itSell it yourself
Take full control of how buyers see your home on Zillow by listing For Sale by Owner (FSBO).
List your homeWhat's special
Zillow last checked:
Listing updated:
Listed by:
Billy Bruster 615-689-3444,
Berkshire Hathaway HomeServices Woodmont Realty
Bought with:
Michael McCall, 358311
Exit Realty Elite
Source: RealTracs MLS as distributed by MLS GRID,MLS#: 2559624
Facts & features
Interior
Bedrooms & bathrooms
- Bedrooms: 1
- Bathrooms: 1
- Full bathrooms: 1
- Main level bedrooms: 1
Bedroom 1
- Features: Suite
- Level: Suite
- Area: 110 Square Feet
- Dimensions: 11x10
Living room
- Features: Combination
- Level: Combination
- Area: 143 Square Feet
- Dimensions: 13x11
Heating
- Central, Electric
Cooling
- Central Air, Electric
Appliances
- Included: Dishwasher, Disposal, Dryer, Microwave, Refrigerator, Washer, Electric Oven, Cooktop
Features
- Ceiling Fan(s), Smart Thermostat, High Speed Internet
- Flooring: Carpet, Wood
- Basement: Other
- Has fireplace: No
- Common walls with other units/homes: End Unit
Interior area
- Total structure area: 735
- Total interior livable area: 735 sqft
- Finished area above ground: 735
Property
Parking
- Total spaces: 2
- Parking features: Assigned
- Garage spaces: 2
Features
- Levels: One
- Stories: 31
- Exterior features: Balcony
- Has private pool: Yes
- Pool features: In Ground, Association
- Has view: Yes
- View description: City, River
- Has water view: Yes
- Water view: River
Details
- Parcel number: 093061J15500CO
- Special conditions: Standard
- Other equipment: Air Purifier
Construction
Type & style
- Home type: Condo
- Property subtype: High Rise, Residential, Condominium
- Attached to another structure: Yes
Materials
- Ext Insul. Coating System, Fiber Cement
- Roof: Tile,Concrete
Condition
- New construction: No
- Year built: 2006
Utilities & green energy
- Sewer: Public Sewer
- Water: Public
- Utilities for property: Electricity Available, Water Available
Green energy
- Energy efficient items: Thermostat
Community & HOA
Community
- Security: Fire Alarm, Fire Sprinkler System, Smoke Detector(s)
- Subdivision: Viridian
HOA
- Has HOA: Yes
- Amenities included: Clubhouse, Fitness Center, Pool
- Services included: Maintenance Grounds, Internet, Recreation Facilities, Trash
- HOA fee: $375 monthly
Location
- Region: Nashville
Financial & listing details
- Price per square foot: $727/sqft
- Tax assessed value: $486,200
- Annual tax amount: $3,002
- Date on market: 8/19/2023
- Electric utility on property: Yes
Price history
| Date | Event | Price |
|---|---|---|
| 9/20/2023 | Sold | $534,400-0.9%$727/sqft |
Source:  RealTracs MLS as distributed by MLS GRID #2559624 Report a problem RealTracs MLS as distributed by MLS GRID #2559624 Report a problem | ||
| 8/28/2023 | Pending sale | $539,400$734/sqft |
Source: RealTracs MLS as distributed by MLS GRID #2559624 Report a problem | ||
| 8/19/2023 | Listed for sale | $539,400+65.5%$734/sqft |
Source: RealTracs MLS as distributed by MLS GRID #2559624 Report a problem | ||
| 3/22/2018 | Sold | $326,000-5.5%$444/sqft |
Source: RealTracs MLS as distributed by MLS GRID #1896694 Report a problem | ||
| 2/13/2018 | Price change | $344,900-1.4%$469/sqft |
Source: Exit Real Estate Solutions #1896694 Report a problem | ||
| 1/26/2018 | Listed for sale | $349,900+44.6%$476/sqft |
Source: Exit Real Estate Solutions #1896694 Report a problem | ||
| 8/2/2012 | Sold | $242,000-6.9%$329/sqft |
Source: Public Record Report a problem | ||
| 6/15/2012 | Listed for sale | $259,900+13%$354/sqft |
Source: Village Real Estate Services #1371100 Report a problem | ||
| 11/3/2009 | Sold | $230,000+11.6%$313/sqft |
Source: Public Record Report a problem | ||
| 11/29/2006 | Sold | $206,100$280/sqft |
Source: Public Record Report a problem | ||
Public tax history
| Year | Property taxes | Tax assessment |
|---|---|---|
| 2025 | $3,578 +19.1% | $121,550 +37% |
| 2024 | $3,003 | $88,750 |
| 2023 | $3,003 | $88,750 |
| 2022 | $3,003 -1% | $88,750 |
| 2021 | $3,033 -11.6% | $88,750 +12.6% |
| 2020 | $3,429 +32.5% | $78,825 |
| 2019 | $2,589 | $78,825 |
| 2018 | $2,589 0% | $78,825 |
| 2017 | $2,589 | $78,825 +30.9% |
| 2016 | $2,589 -9.5% | $60,225 |
| 2015 | $2,862 | $60,225 |
| 2014 | $2,862 | $60,225 |
| 2013 | -- | $60,225 +13.2% |
| 2012 | -- | $53,200 |
| 2011 | -- | $53,200 |
| 2010 | -- | $53,200 |
| 2009 | -- | $53,200 -8.3% |
| 2008 | -- | $58,025 |
| 2007 | -- | $58,025 |
Find assessor info on the county website
Neighborhood: 37219
Nearby homes
- $675,0002 bd2 ba990 sqft415 Church St APT 1513, Nashville, TN 37219Sold
- $470,0001 bd1 ba741 sqft415 Church St APT 1606, Nashville, TN 37219Sold
- $431,0001 bd1 ba650 sqft415 Church St APT 1907, Nashville, TN 37219Sold
- $929,9002 bd2 ba1k sqft415 Church St APT 2812, Nashville, TN 37219Sold

- $424,0001 bd1 ba732 sqft415 Church St APT 1504, Nashville, TN 37219Off Market
- $427,5001 bd1 ba741 sqft415 Church St APT 1506, Nashville, TN 37219Sold
- $725,0002 bd2 ba980 sqft415 Church St APT 2513, Nashville, TN 37219Sold
- $1,480,0003 bd3 ba2.2k sqft415 Church St APT 1301, Nashville, TN 37219Sold
- $800,0002 bd2 ba1k sqft415 Church St APT 1415, Nashville, TN 37219Sold
Nearby schools
GreatSchools rating
- 5/10Jones ElementaryGrades: PK-5Distance: 1.7 mi
- 4/10John Early Paideia Middle MagnetGrades: 6-8Distance: 2.2 mi
- 4/10Pearl Cohn Magnet High SchoolGrades: 9-12Distance: 2 mi
Schools provided by the listing agent
- Elementary: Jones Paideia Magnet
- Middle: John Early Paideia Magnet
- High: Pearl Cohn Magnet High School
Source: RealTracs MLS as distributed by MLS GRID. This data may not be complete. We recommend contacting the local school district to confirm school assignments for this home.
Get a cash offer in 3 minutes
Find out how much your home could sell for in as little as 3 minutes with a no-obligation cash offer.
Estimated market value
$473,600
Get a cash offer in 3 minutes
Find out how much your home could sell for in as little as 3 minutes with a no-obligation cash offer.
Estimated market value
$473,600
- Tennessee
- Davidson County
- Nashville
- 37219
- 415 Church St Apartment 2003
Nearby cities
Nearby neighborhoods
Nearby zip codes
Other Nashville Topics
