Spectacular sunsets await you from this west-facing, one-of-a-kind, 28th floor unit. Located in a prime downtown location, you’ll be steps from the best dining, entertainment, and attractions Music City has to offer. This unit has been totally renovated and meticulously maintained. Features include fresh paint, decorative wallpaper, 6-inch hickory hardwood flooring, 6-inch baseboards, custom doors and new hardware throughout. Kitchen includes new cabinetry, quartz countertops, decorator tile backsplash, soft close doors and drawers, trash and recycle pullouts and pantry. Raised pub height countertop has been extended to seat 6. LG appliances and Bosch dishwasher. Full size washer/dryer closet with storage cabinets. Owner’s suite has two reach-in closets with adjustable built-ins. Bathroom features seamless glass walk-in shower with rain cap and floating vanity. If you are looking for a move-in ready, turn-key downtown high-rise condo, this is the one. Viridian residents enjoy a roof-top pool, clubroom, grocery store, and 24-hour concierge services. Unit comes with one deeded parking space (#423). Select furnishings can be purchased outside of the contract.
Closed
$505,900
415 Church St APT 2804, Nashville, TN 37219
1beds
732sqft
High Rise, Residential, Condominium
Built in 2006
-- sqft lot
$504,900 Zestimate®
$691/sqft
$2,026 Estimated rent
Home value
$504,900
$475,000 - $535,000
$2,026/mo
Zestimate® history
Owner options
List your home for rent
$2,026/mo
Rent Zestimate®
Find your next renter with Zillow Rental Manager. Plus, with online applications, you can quickly screen prospective tenants – for free.
$2,026/mo
Rent Zestimate®
Refinance and save
$3,525/mo
Est. payment
Refinancing to a lower rate could help reduce your monthly payments and save thousands over the life of the loan.
$3,525/mo
Est. payment
Explore your selling options
Work with a Zillow partner agent
Leverage their expertise and Zillow's premium Showcase listings to get your home seen by more buyers.
Get startedList with your own agent
Get your home in front of millions of buyers by listing it on Zillow.
Learn how to do itSell it yourself
Take full control of how buyers see your home on Zillow by listing For Sale by Owner (FSBO).
List your homeWhat's special
Roof-top poolAdjustable built-insTotally renovatedSpectacular sunsetsFresh paintBosch dishwasherDecorative wallpaper
Zillow last checked:
Listing updated:
Listed by:
April Miller 615-429-5546,
Berkshire Hathaway HomeServices Woodmont Realty
Bought with:
April Miller, 373714
Berkshire Hathaway HomeServices Woodmont Realty
Source: RealTracs MLS as distributed by MLS GRID,MLS#: 2883020
Facts & features
Interior
Bedrooms & bathrooms
- Bedrooms: 1
- Bathrooms: 1
- Full bathrooms: 1
- Main level bedrooms: 1
Heating
- Electric
Cooling
- Electric
Appliances
- Included: Built-In Electric Range, Dishwasher, Disposal, Dryer, Freezer, Ice Maker, Microwave, Refrigerator, Stainless Steel Appliance(s), Washer
- Laundry: Electric Dryer Hookup, Washer Hookup
Features
- High Speed Internet
- Flooring: Wood
- Basement: None
Interior area
- Total structure area: 732
- Total interior livable area: 732 sqft
- Finished area above ground: 732
Property
Parking
- Total spaces: 1
- Parking features: Assigned
- Garage spaces: 1
Features
- Levels: One
- Stories: 31
- Pool features: Association
Details
- Parcel number: 093061J27600CO
- Special conditions: Standard
Construction
Type & style
- Home type: Condo
- Property subtype: High Rise, Residential, Condominium
- Attached to another structure: Yes
Materials
- Other
Condition
- New construction: No
- Year built: 2006
Utilities & green energy
- Sewer: Public Sewer
- Water: Public
- Utilities for property: Electricity Available, Water Available
Community & HOA
Community
- Security: Fire Alarm, Fire Sprinkler System, Security Gate, Smoke Detector(s)
- Subdivision: Viridian
HOA
- Has HOA: Yes
- Amenities included: Clubhouse, Fitness Center, Gated, Pool
- Services included: Maintenance Grounds, Internet, Recreation Facilities, Trash
- HOA fee: $525 monthly
- Second HOA fee: $250 one time
Location
- Region: Nashville
Financial & listing details
- Price per square foot: $691/sqft
- Tax assessed value: $496,600
- Annual tax amount: $3,037
- Date on market: 5/12/2025
- Electric utility on property: Yes
Price history
| Date | Event | Price |
|---|---|---|
| 8/13/2025 | Sold | $505,900-6.3%$691/sqft |
Source:  RealTracs MLS as distributed by MLS GRID #2883020 Report a problem RealTracs MLS as distributed by MLS GRID #2883020 Report a problem | ||
| 7/5/2025 | Pending sale | $539,900$738/sqft |
Source: RealTracs MLS as distributed by MLS GRID #2883020 Report a problem | ||
| 5/12/2025 | Listed for sale | $539,900+79%$738/sqft |
Source: RealTracs MLS as distributed by MLS GRID #2883020 Report a problem | ||
| 1/19/2018 | Sold | $301,630$412/sqft |
Source: RealTracs MLS as distributed by MLS GRID #1795927 Report a problem | ||
| 6/28/2017 | Sold | $301,630+20.7%$412/sqft |
Source: Public Record Report a problem | ||
| 1/28/2014 | Sold | $250,000+20.2%$342/sqft |
Source: Public Record Report a problem | ||
| 4/2/2013 | Sold | $208,000-11.5%$284/sqft |
Source: Public Record Report a problem | ||
| 2/13/2008 | Sold | $235,000+1.4%$321/sqft |
Source: Public Record Report a problem | ||
| 1/4/2007 | Sold | $231,700$317/sqft |
Source: Public Record Report a problem | ||
Public tax history
| Year | Property taxes | Tax assessment |
|---|---|---|
| 2025 | $3,654 +20.3% | $124,150 +38.3% |
| 2024 | $3,037 | $89,775 |
| 2023 | $3,037 | $89,775 |
| 2022 | $3,037 -1% | $89,775 |
| 2021 | $3,068 -13.4% | $89,775 +10.3% |
| 2020 | $3,541 +32.5% | $81,400 |
| 2019 | $2,673 | $81,400 |
| 2018 | $2,673 0% | $81,400 |
| 2017 | $2,674 | $81,400 +55.5% |
| 2016 | $2,674 +7.5% | $52,350 |
| 2015 | $2,488 | $52,350 |
| 2014 | $2,488 | $52,350 |
| 2013 | -- | $52,350 +3.6% |
| 2012 | -- | $50,525 |
| 2011 | -- | $50,525 |
| 2010 | -- | $50,525 |
| 2009 | -- | $50,525 -3% |
| 2008 | -- | $52,075 |
| 2007 | -- | $52,075 |
Find assessor info on the county website
Neighborhood: 37219
Nearby homes
- $485,0001 bd1 ba732 sqft415 Church St APT 2904, Nashville, TN 37219Sold

- $583,0001 bd1 ba732 sqft415 Church St APT 2404, Nashville, TN 37219Sold
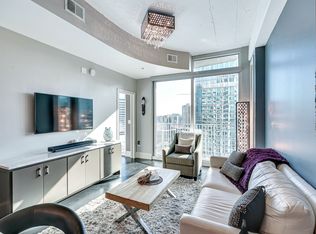
- $555,0001 bd1 ba732 sqft415 Church St APT 2704, Nashville, TN 37219Sold

- $405,0001 bd1 ba732 sqft415 Church St APT 1104, Nashville, TN 37219Sold

- $495,0001 bd1 ba732 sqft415 Church St APT 2504, Nashville, TN 37219Sold
- $347,0001 bd1 ba718 sqft415 Church St APT 2005, Nashville, TN 37219Off Market
- $100,0001 bd1 ba830 sqft415 Church St, Nashville, TN 37219Off Market
- $349,3001 bd1 ba721 sqft415 Church St APT 2005, Nashville, TN 37219Off Market
Nearby schools
GreatSchools rating
- 5/10Jones ElementaryGrades: PK-5Distance: 1.8 mi
- 4/10John Early Paideia Middle MagnetGrades: 6-8Distance: 2.2 mi
- 4/10Pearl Cohn Magnet High SchoolGrades: 9-12Distance: 2 mi
Schools provided by the listing agent
- Elementary: Jones Paideia Magnet
- Middle: John Early Paideia Magnet
- High: Pearl Cohn Magnet High School
Source: RealTracs MLS as distributed by MLS GRID. This data may not be complete. We recommend contacting the local school district to confirm school assignments for this home.
Get a cash offer in 3 minutes
Find out how much your home could sell for in as little as 3 minutes with a no-obligation cash offer.
Estimated market value
$504,900
Get a cash offer in 3 minutes
Find out how much your home could sell for in as little as 3 minutes with a no-obligation cash offer.
Estimated market value
$504,900
- Tennessee
- Davidson County
- Nashville
- 37219
- 415 Church St Apartment 2804
Nearby cities
Nearby neighborhoods
Nearby zip codes
Other Nashville Topics
