Welcome home to this absolutely immaculate 3bed/2bath ranch with 2 separate attached garages on an almost 1/3 acre lot in peaceful Burrton, KS! This home has been extremely well-maintained, showing pride of ownership throughout. Arriving at the home, you'll note the fresh exterior paint, large front yard, and contemporary front garage door with faux wood finish. As you enter the home, you'll discover upgrades throughout, including fresh paint, newer paneled doors, extra tall trim, crown molding, flat ceilings, and newer windows. The formal living room greets you first, flowing directly into the updated kitchen, which features hardwood floors, newer stainless appliances, two lazy Susans, gorgeous knotty Alder soft close cabinetry with pull out shelves, and a window over the kitchen sink overlooking the deck and yard. Adjacent to the kitchen is a mud room leading to the front 1.5+ car garage. A cozy dining area off the kitchen passes through to an expansive second family/rec room with hardwood floors, exit to the covered rear composite deck, and beautifully finished laundry room with an abundance of storage capacity. Off of the second family/rec room is the master suite, offering an extra large space with attached walk-in closet and huge en suite bath with dual vanities, tile floors, updated hardware, and tile accent around the shower. Two additional generously-sized bedrooms with impressive closets (one with new carpet), and a full hall bath with shower/tub combo complete this level. In the daylight basement, you'll encounter an extra large third common living area with new windows (to be installed prior to closing), office with two closets, and huge storage/mechanical area. The second oversized 24'x24' garage is accessible at the rear of the home, boasting insulated doors, sizable storage closet, and a serene view over an open rear field. Mechanical upgrades are plentiful, including a newer roof, newer electric water heater, new sump pump, and new radon system. Additionally, the kitchen electrical panel and plumbing were all replaced in 2016. Outside amenities will impress, including a newer privacy fence with metal poles, upgraded Hardie Board siding, two driveways, and rear access to the property. Homes in this condition are rare. Come see what country living with easy access to Hutch, Newton, and Wichita looks like! *See the promo video for additional views of this home.*
Sold-co-op w/mbr
Price Unknown
415 Circle Dr, Burrton, KS 67020
3beds
2,872sqft
Single Family Onsite Built
Built in 1976
0.32 Acres Lot
$244,000 Zestimate®
$--/sqft
$1,540 Estimated rent
Home value
$244,000
Estimated sales range
Not available
$1,540/mo
Zestimate® history
Owner options
List your home for rent
$1,540/mo
Rent Zestimate®
Find your next renter with Zillow Rental Manager. Plus, with online applications, you can quickly screen prospective tenants – for free.
$1,540/mo
Rent Zestimate®
Refinance and save
Refinancing to a lower rate could help reduce your monthly payments and save thousands over the life of the loan.
Explore your selling options
Work with a Zillow partner agent
Leverage their expertise and Zillow's premium Showcase listings to get your home seen by more buyers.
Get startedList with your own agent
Get your home in front of millions of buyers by listing it on Zillow.
Learn how to do itSell it yourself
Take full control of how buyers see your home on Zillow by listing For Sale by Owner (FSBO).
List your homeWhat's special
Zillow last checked:
Listing updated:
Listed by:
Christy Friesen OFF:316-854-0043,
RE/MAX Premier
Bought with:
Non MLS
Source: SCKMLS as distributed by MLS GRID,MLS#: 650060
Facts & features
Interior
Bedrooms & bathrooms
- Bedrooms: 3
- Bathrooms: 2
- Full bathrooms: 2
Primary bedroom
- Description: Carpet
- Level: Main
- Area: 285.6
- Dimensions: 20.4x14
Bedroom
- Description: Carpet
- Level: Main
- Area: 164.3
- Dimensions: 15.5x10.6
Bedroom
- Description: Carpet
- Level: Main
- Area: 189
- Dimensions: 15x12.6
Bonus room
- Description: Carpet
- Level: Basement
- Area: 177.38
- Dimensions: 18.1x9.8
Dining room
- Description: Wood
- Level: Main
- Area: 108.58
- Dimensions: 12.2x8.9
Family room
- Description: Wood
- Level: Main
- Area: 397.5
- Dimensions: 25x15.9
Family room
- Description: Carpet
- Level: Basement
- Area: 596.45
- Dimensions: 39.5x15.1
Kitchen
- Description: Tile
- Level: Main
- Area: 139.08
- Dimensions: 12.2x11.4
Living room
- Description: Carpet
- Level: Main
- Area: 271.78
- Dimensions: 21.4x12.7
Heating
- Forced Air, Natural Gas
Cooling
- Central Air, Electric
Appliances
- Included: Dishwasher, Disposal, Microwave, Refrigerator, Range
- Laundry: Main Level, Laundry Room, 220 equipment
Features
- Ceiling Fan(s), Walk-In Closet(s)
- Flooring: Hardwood
- Doors: Storm Door(s)
- Windows: Storm Window(s)
- Basement: Finished
- Has fireplace: No
Interior area
- Total interior livable area: 2,872 sqft
- Finished area above ground: 2,072
- Finished area below ground: 800
Property
Parking
- Total spaces: 3
- Parking features: Attached, Garage Door Opener, Oversized
- Garage spaces: 3
Features
- Levels: One
- Stories: 1
- Patio & porch: Covered
- Exterior features: Guttering - ALL, Other
- Fencing: Wood
Lot
- Size: 0.32 Acres
- Features: Standard
Details
- Parcel number: 200790692904009004.000
Construction
Type & style
- Home type: SingleFamily
- Architectural style: Ranch
- Property subtype: Single Family Onsite Built
Materials
- Frame w/Less than 50% Mas
- Foundation: Partial, Crawl Space, No Egress Window(s)
- Roof: Composition
Condition
- Year built: 1976
Utilities & green energy
- Gas: Natural Gas Available
- Utilities for property: Sewer Available, Natural Gas Available, Public
Community & HOA
Community
- Subdivision: SOUTHWEST ADDITION-BURRTON
HOA
- Has HOA: No
Location
- Region: Burrton
Financial & listing details
- Tax assessed value: $215,750
- Annual tax amount: $3,723
- Date on market: 1/28/2025
- Cumulative days on market: 9 days
- Ownership: Individual
- Road surface type: Paved
Price history
Price history is unavailable.
Public tax history
| Year | Property taxes | Tax assessment |
|---|---|---|
| 2025 | $4,838 +28.7% | $24,812 +24.4% |
| 2024 | $3,759 +23.6% | $19,941 +25.2% |
| 2023 | $3,043 +10.5% | $15,923 +8% |
| 2022 | $2,753 +6.6% | $14,743 +7.7% |
| 2021 | $2,583 +0.7% | $13,685 +1.1% |
| 2020 | $2,564 +5.4% | $13,536 +1.8% |
| 2019 | $2,434 +1.7% | $13,294 +2.4% |
| 2018 | $2,393 -0.6% | $12,987 +2% |
| 2017 | $2,407 +76.1% | $12,733 +70.3% |
| 2016 | $1,366 | $7,475 -13.7% |
| 2015 | $1,366 -5.2% | $8,660 |
| 2014 | $1,441 | $8,660 -0.4% |
| 2013 | -- | $8,694 |
| 2012 | -- | -- |
| 2011 | -- | -- |
| 2010 | -- | $8,885 +1.6% |
| 2009 | -- | $8,744 -4% |
| 2008 | -- | $9,108 +1% |
| 2007 | -- | $9,016 -0.3% |
| 2006 | -- | $9,039 +14.1% |
| 2005 | -- | $7,924 -10.1% |
| 2004 | -- | $8,810 +1.4% |
| 2003 | -- | $8,691 +0.5% |
| 2002 | -- | $8,648 +20.7% |
| 2000 | -- | $7,166 |
Find assessor info on the county website
Neighborhood: 67020
Nearby homes
- $147,4002 bd1 ba1k sqft413 Circle Dr, Burrton, KS 67020Off Market
- $141,7003 bd1 ba1.1k sqft419 Circle Dr, Burrton, KS 67020Off Market

- $132,8003 bd-- ba1.3k sqft411 Circle Dr #HUD-181205978, Burrton, KS 67020Off Market
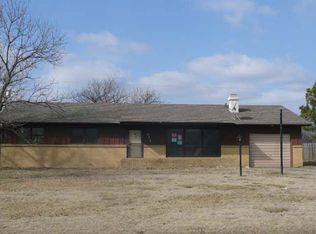
- $144,7003 bd2 ba1.2k sqft418 Circle Dr, Burrton, KS 67020Off Market
- $138,5003 bd1 ba1.3k sqft416 Circle Dr, Burrton, KS 67020Off Market
- $148,2003 bd1 ba1.3k sqft411 Circle Dr, Burrton, KS 67020Off Market
- $132,9003 bd1 ba1.9k sqft420 Circle Dr, Burrton, KS 67020Off Market
- $--3 bd1 ba1.5k sqft421 Circle Dr, Burrton, KS 67020Sold
Nearby schools
GreatSchools rating
- 3/10Burrton Elementary SchoolGrades: PK-6Distance: 0.2 mi
- 3/10Burrton High SchoolGrades: 7-12Distance: 0.2 mi
Schools provided by the listing agent
- Elementary: Burrton
- Middle: Burrton
- High: Burrton
Source: SCKMLS as distributed by MLS GRID. This data may not be complete. We recommend contacting the local school district to confirm school assignments for this home.
Sell for more on Zillow
Get a Zillow Showcase℠ listing at no additional cost and you could sell for .
$244,000
2% more
+$4,880
With Zillow Showcase(estimated)
$248,880
Sell for more on Zillow
Get a Zillow Showcase℠ listing at no additional cost and you could sell for .
$244,000
2% more
+$4,880
With Zillow Showcase(estimated)
$248,880
- Kansas
- Harvey County
- Burrton
- 67020
- 415 Circle Dr
