Skip main navigation
Sold for $675,000
  • $675,000

    415 Clarence St, Pittsburgh, PA 15211

    3beds
    2,706sqft
    Single Family Residence
    Built in 2021
    2,700.72 Square Feet Lot
    $690,000 Zestimate®
    $249/sqft
    $3,651 Estimated rent

    Home value

    $690,000

    $656,000 - $725,000

    $3,651/mo

    Zestimate® history
    Loading
    Loading...

    Owner options

    List your home for rent

    $3,651/mo

    Rent Zestimate®

    Find your next renter with Zillow Rental Manager. Plus, with online applications, you can quickly screen prospective tenants – for free.

    Learn more

    $3,651/mo

    Rent Zestimate®

    Refinance and save

    $4,496/mo

    Est. payment

    Refinancing to a lower rate could help reduce your monthly payments and save thousands over the life of the loan.

    See today's rates

    $4,496/mo

    Est. payment

    Explore your selling options

    Work with a Zillow partner agent

    Leverage their expertise and Zillow's premium Showcase listings to get your home seen by more buyers.

    Get started

    List with your own agent

    Get your home in front of millions of buyers by listing it on Zillow.

    Learn how to do it

    Sell it yourself

    Take full control of how buyers see your home on Zillow by listing For Sale by Owner (FSBO).

    List your home

    What's special

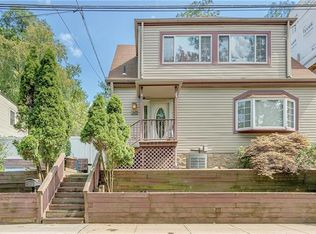
    This spacious 3-bed, 4-bath home combines modern luxury & comfort across 3 beautifully crafted levels. Main living area w/ 10-ft ceilings, wide plank luxury vinyl flooring, chef’s kitchen w/ custom cabinetry, waterfall quartzite island, & Whirlpool appliances. Also on main level: electric fireplace & 4-panel sliding glass door to patio, great for kids & pets! Custom oversized windows, recessed lighting, sleek glass railings throughout. Upstairs, W/D included. Primary bedroom w/ spa-like en suite bathroom, Calacatta Porcelain Tile, & walk-in closet w/ island by Custom Closets by Design. Lower level: herringbone-style floors, 11-ft ceilings, full bath + flex space ideal for home office, gym, media room, or guest suite. Private rooftop deck: outdoor kitchen, gas-fed fire pit, putting green, & turf w/ pet-friendly drainage system by ForeverLawn. 2-car garage w/ storage. Mt Washington offers easy access to restaurants, city views, & historic parks w/ hiking trails, dog parks, & playgrounds.

    Zillow last checked:

    Listing updated:

    Listed by:

    Katie Boutros 724-242-0230,

    ENGEL & VOLKERS SEWICKLEY

    Bought with:

    David Onufer, RS327487

    HOWARD HANNA REAL ESTATE SERVICES

    Source: WPMLS,MLS#: 1668974MLS LogoOriginating MLS: West Penn Multi-List

    Facts & features

    Interior

    Bedrooms & bathrooms
    • Bedrooms: 3
    • Bathrooms: 4
    • Full bathrooms: 3
    • 1/2 bathrooms: 1
    Primary bedroom
    • Level: Upper
    • Dimensions: 13x13
    Bedroom 2
    • Level: Upper
    • Dimensions: 13x10
    Bedroom 3
    • Level: Upper
    • Dimensions: 13x10
    Bonus room
    • Level: Lower
    • Dimensions: 15x14
    Dining room
    • Level: Main
    • Dimensions: 9x16
    Kitchen
    • Level: Main
    • Dimensions: 13x15
    Living room
    • Level: Main
    • Dimensions: 16x19
    Heating
    • Forced Air, Gas
    Cooling
    • Electric
    Appliances
    • Included: Some Gas Appliances, Dryer, Dishwasher, Microwave, Refrigerator, Stove, Washer
    Features
    • Window Treatments
    • Flooring: Tile, Vinyl
    • Windows: Window Treatments
    • Has basement: No
    • Number of fireplaces: 1
    • Fireplace features: Electric
    Interior area
    • Total structure area: 2,706
    • Total interior livable area: 2,706 sqft

    Property

    Parking
    • Total spaces: 2
    • Parking features: Built In
    • Has attached garage: Yes
    Features
    • Levels: Three Or More
    • Stories: 3
    • Pool features: None
    Lot
    • Size: 2,700 sqft
    • Dimensions: 0.062
    Details
    • Parcel number: 0006K00303000000

    Construction

    Type & style
    • Home type: SingleFamily
    • Architectural style: Three Story
    • Property subtype: Single Family Residence
    Materials
    • Frame
    • Roof: Other
    Condition
    • Resale
    • Year built: 2021

    Utilities & green energy

    • Sewer: Public Sewer
    • Water: Public

    Community & neighborhood

    Community
    • Community features: Public Transportation
    Location
    • Region: Pittsburgh

    Price history

    DateEventPrice
    10/16/2024Sold$675,000$249/sqft
    Source: WPMLS #1668974 Report a problem
    8/31/2024Contingent$675,000$249/sqft
    Source: WPMLS #1668974 Report a problem
    8/27/2024Listed for sale$675,000+743.8%$249/sqft
    Source: WPMLS #1668974 Report a problem
    10/25/2019Sold$80,000$30/sqft
    Source: Public Record Report a problem

    Public tax history

    YearProperty taxesTax assessment
    2025$7,681 +6.8%$312,100
    2024$7,191 +387.1%$312,100
    2023$1,476 +1460.5%$312,100 +1460.5%
    2022$95 $20,000
    2021$95 +2%$20,000
    2020$93 -2%$20,000
    2019$95 $20,000

    Find assessor info on the county website

    Neighborhood: Duquesne Heights

    Nearby schools

    GreatSchools rating
    Schools provided by the listing agent
    • District: Pittsburgh

    Source: WPMLS. This data may not be complete. We recommend contacting the local school district to confirm school assignments for this home.

    Get pre-qualified for a loan
    At Zillow Home Loans, we can pre-qualify you in as little as 5 minutes with no impact to your credit score.

    An equal housing lender. NMLS #10287.

    Sell for more on Zillow
    Get a Zillow Showcase℠ listing at no additional cost and you could sell for .
    $690,000
    2% more
    +$13,800
    With Zillow Showcase(estimated)
    $703,800