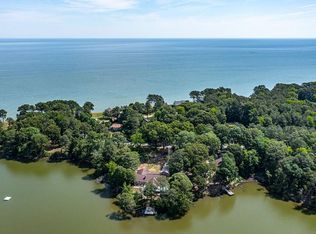
Not only does this stunning waterfront 1.1-acre property have a recently remodeled interior, it also includes a Newly Constructed Pier! The dock has been raised with new pilings, joists, and surface boards. It includes a boat lift with remote control accessory, jet ski lift, electricity, and water…just waiting for its new owner. This beautifully maintained 5-bedroom, 3-bathroom, turn-key property facing the Potomac River, is perfect for relaxed, coastal living, effortless entertaining, with modern updates, generous living spaces, and sweeping views. Main Level Features: remodeled entry/living/dining/kitchen with modern open look, new appliances, including double oven and more, quartz countertops featuring 2 islands: one for prep and the other for seating 6 and additional storage, wet bar, 2 tiled bathrooms, 2 bedrooms (1 used as office), a fabulous bonus room (3 bunkbed sets, 1 single, and plenty more room), laundry, and office. Recessed and chandelier lighting with ceiling medallions enhance the space. Upstairs Features: 3 spacious bedrooms and tiled bathroom. The 2-dual zone heat pumps have the option to put the water heater on vacation while away. The covered porch, almost the entire length of the main level, has 4 ceiling fans and exotic, durable IPE Brazilian Walnut flooring. The barbeque deck provides plenty of space for grilling, and the inground saltwater swimming pool includes a brand-new liner. The RV outlet is right outside the garage in front of the circular paved driveway. Entire crawlspace is encapsulated. Starlink provides an excellent Internet connection. No HOA. Not requiring flood insurance. The 2026 Assessed Value: $722,300.00 (after appealed much higher value). Most furniture conveying with the property, making this a perfect turn-key home ready to enjoy from day one, as a primary residence or weekend waterfront retreat. Great location, shopping, eateries, and all amenities nearby. Easy access from Richmond, Fredericksburg, Tidewater, MD, and NOVA.
Under contract
$750,000
415 Clarke Ln, Heathsville, VA 22473
5beds
3,330sqft
Single Family Residence
Built in 1992
1.1 Acres Lot
$-- Zestimate®
$225/sqft
$-- HOA
What's special
Modern updatesJet ski liftSweeping viewsNewly constructed pierWet barCircular paved drivewayGenerous living spaces
- 71 days |
- 530 |
- 12 |
Zillow last checked:
Listing updated:
Listed by:
SUZANNE CONWAY 703-303-7251,
Long & Foster Real Estate, Inc. 571-261-1400
Source: Bright MLS,MLS#: VANV2001940
Facts & features
Interior
Bedrooms & bathrooms
- Bedrooms: 5
- Bathrooms: 3
- Full bathrooms: 3
- Main level bathrooms: 2
- Main level bedrooms: 2
Rooms
- Room types: Bedroom 2, Bedroom 3, Bedroom 4, Bedroom 5, Bedroom 1, Great Room, Laundry, Office, Bathroom 1, Bathroom 2, Bathroom 3, Bonus Room
Bedroom 1
- Features: Ceiling Fan(s), Flooring - Luxury Vinyl Plank, Window Treatments
- Level: Main
Bedroom 2
- Features: Ceiling Fan(s), Flooring - HardWood, Window Treatments
- Level: Main
Bedroom 3
- Features: Flooring - HardWood, Ceiling Fan(s), Window Treatments
- Level: Upper
Bedroom 4
- Features: Ceiling Fan(s), Flooring - HardWood, Window Treatments
- Level: Upper
Bedroom 5
- Features: Ceiling Fan(s), Flooring - HardWood, Window Treatments
- Level: Upper
Bathroom 1
- Features: Flooring - Ceramic Tile, Bathroom - Tub Shower
- Level: Main
Bathroom 2
- Features: Attic - Access Panel, Bathroom - Walk-In Shower
- Level: Main
Bathroom 3
- Features: Window Treatments, Bathroom - Walk-In Shower, Flooring - Ceramic Tile
- Level: Upper
Bonus room
- Features: Flooring - HardWood, Window Treatments
- Level: Main
Great room
- Features: Countertop(s) - Quartz, Crown Molding, Flooring - Luxury Vinyl Plank, Kitchen Island, Kitchen - Gas Cooking, Lighting - Pendants, Recessed Lighting, Living/Dining Room Combo, Window Treatments, Lighting - Ceiling
- Level: Main
Laundry
- Features: Window Treatments, Flooring - Ceramic Tile
- Level: Main
Office
- Features: Flooring - Luxury Vinyl Plank
- Level: Main
Heating
- Heat Pump, Electric, Propane
Cooling
- Heat Pump, Central Air, Electric
Appliances
- Included: Double Oven, Oven/Range - Gas, Self Cleaning Oven, Range Hood, Dishwasher, Washer, Refrigerator, Microwave, Dryer, Stainless Steel Appliance(s), Freezer, Exhaust Fan, Electric Water Heater
- Laundry: Main Level, Laundry Room
Features
- Bathroom - Tub Shower, Bathroom - Walk-In Shower, Breakfast Area, Ceiling Fan(s), Combination Dining/Living, Crown Molding, Open Floorplan, Kitchen Island, Recessed Lighting, Upgraded Countertops, Wine Storage, Attic, Attic/House Fan
- Flooring: Ceramic Tile, Hardwood, Luxury Vinyl, Wood
- Windows: Window Treatments
- Has basement: No
- Has fireplace: No
Interior area
- Total structure area: 3,330
- Total interior livable area: 3,330 sqft
- Finished area above ground: 3,330
Property
Parking
- Total spaces: 2
- Parking features: Storage, Garage Faces Front, Circular Driveway, Driveway, Attached
- Attached garage spaces: 2
- Has uncovered spaces: Yes
Accessibility
- Accessibility features: None
Features
- Levels: Two
- Stories: 2
- Exterior features: Satellite Dish
- Has private pool: Yes
- Pool features: Fenced, In Ground, Salt Water, Private
- Has view: Yes
- View description: Water, Panoramic, River, Creek/Stream
- Has water view: Yes
- Water view: Water,River,Creek/Stream
- Waterfront features: River, Private Access
- Body of water: Cod Creek - Potomac River
- Frontage length: Water Frontage Ft: 320
Lot
- Size: 1.1 Acres
- Features: Bulkheaded, Fishing Available, Private, Other, Stream/Creek
Details
- Additional structures: Above Grade
- Additional parcels included: Road maintenance fee jointly shared by property owners off Clarke Lane and Floral Drive, usually under $200 per owner, per year.
- Parcel number: 111029B
- Zoning: R2
- Zoning description: Residential Waterfront
- Special conditions: Standard
Construction
Type & style
- Home type: SingleFamily
- Architectural style: Coastal
- Property subtype: Single Family Residence
Materials
- Vinyl Siding
- Foundation: Crawl Space
- Roof: Fiberglass,Shingle
Condition
- Excellent
- New construction: No
- Year built: 1992
- Major remodel year: 2013
Utilities & green energy
- Sewer: Private Septic Tank
- Water: Well
- Utilities for property: Propane, Natural Gas Available, Electricity Available, Satellite Internet Service
Green energy
- Energy efficient items: Utility Smart Meter-Electric
- Indoor air quality: Moisture Control
Community & HOA
Community
- Subdivision: N / A
HOA
- Has HOA: No
Location
- Region: Heathsville
Financial & listing details
- Price per square foot: $225/sqft
- Tax assessed value: $722,300
- Annual tax amount: $722,300
- Date on market: 5/9/2026
- Listing agreement: Exclusive Right To Sell
- Listing terms: Cash,Contract,Conventional
- Inclusions: Kayack, Pool And Porch Furniture. Indoor Furniture: Negotiable
- Ownership: Fee Simple
- Road surface type: Gravel, Paved
Estimated market value
Not available
Estimated sales range
Not available
Not available
Price history
| Date | Event | Price |
|---|---|---|
| 6/22/2026 | Contingent | $750,000$225/sqft |
Source:  Bright MLS #VANV2001940 Report a problem Bright MLS #VANV2001940 Report a problem | ||
| 5/9/2026 | Listed for sale | $750,000+56.3%$225/sqft |
Source: Bright MLS #VANV2001940 Report a problem | ||
| 7/9/2020 | Sold | $480,000+1.3%$144/sqft |
Source: Northern Neck AOR #106368 Report a problem | ||
| 6/8/2020 | Pending sale | $474,000$142/sqft |
Source: Shore Realty #106368 Report a problem | ||
| 2/18/2020 | Price change | $474,000-5%$142/sqft |
Source: Shore Realty #106368 Report a problem | ||
| 11/12/2019 | Price change | $499,000-4.9%$150/sqft |
Source: Shore Realty #106368 Report a problem | ||
| 7/3/2019 | Price change | $524,900-4.5%$158/sqft |
Source: Joe Self Realty #104644 Report a problem | ||
| 5/10/2019 | Price change | $549,500-3.5%$165/sqft |
Source: Joe Self Realty #104644 Report a problem | ||
| 2/20/2019 | Listed for sale | $569,500$171/sqft |
Source: Joe Self Realty #104644 Report a problem | ||
Public tax history
| Year | Property taxes | Tax assessment |
|---|---|---|
| 2025 | $3,676 +12.1% | $496,800 |
| 2024 | $3,279 +8.2% | $496,800 |
| 2023 | $3,030 | $496,800 |
| 2022 | $3,030 | $496,800 |
| 2021 | $3,030 +3.9% | $496,800 +0.5% |
| 2020 | $2,916 +2.3% | $494,300 +2.3% |
| 2019 | $2,850 | $483,100 |
| 2018 | -- | $483,100 |
| 2017 | -- | $483,100 |
| 2016 | -- | $483,100 |
| 2015 | -- | $483,100 |
| 2014 | -- | $483,100 +36.4% |
| 2013 | -- | $354,100 |
| 2012 | -- | $354,100 |
| 2011 | -- | $354,100 |
| 2010 | -- | $354,100 |
Find assessor info on the county website
Monthly payment
Est. payment
Payment breakdown
Explore the cost of this home by adjusting the details. Changes won't be saved.Climate risks
Neighborhood: 22473
Nearby schools
GreatSchools rating
- 6/10Northumberland Elementary SchoolGrades: PK-5Distance: 4.3 mi
- 5/10Northumberland Middle SchoolGrades: 6-8Distance: 3.8 mi
- 5/10Northumberland High SchoolGrades: 9-12Distance: 4 mi
Schools provided by the listing agent
- District: Northumberland County Public Schools
Source: Bright MLS. This data may not be complete. We recommend contacting the local school district to confirm school assignments for this home.
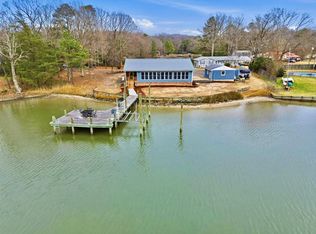
- $535,0003 bd2 ba2.1k sqft485 Clarke Ln, Heathsville, VA 22473Sold
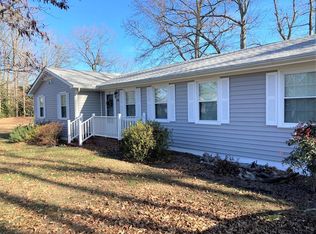
- $488,1003 bd2 ba1.8k sqft474 Clarke Ln, Heathsville, VA 22473Off Market
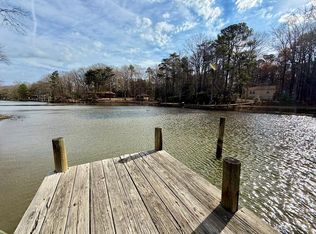
- $74,0001.15 AcresLOT-29K Floral Dr, Heathsville, VA 22473Lot/Land
- $851,5003 bd3 ba2.8k sqft527 Clarke Ln, Heathsville, VA 22473Off Market
- $499,0003 bd2 ba1.8k sqft51 Floral Dr, Heathsville, VA 22473For Sale
- $497,5003 bd2 ba1.6k sqft134 Forest Shores Ln, Heathsville, VA 22473Sold
- $558,2003 bd2 ba2.3k sqft109 Floral Dr, Heathsville, VA 22473Off Market
- $499,5003 bd3 ba1.7k sqft104 Howard Ct, Heathsville, VA 22473Sold
A local agent can set up tours, give advice and negotiate with sellers.
A local lender can help you make sure your offer is ready when you are.
Similar homes
- $750,0005 bd4 ba3.1k sqft238 Hill Valley Ln, Heathsville, VA 22473For Sale
 MLS ID #120631, A. Joseph Self, Jr.. Northern Neck AOR
 - $739,0006 bd4 ba3.4k sqft58 Outrigger Point Dr, Heathsville, VA 22473For Sale
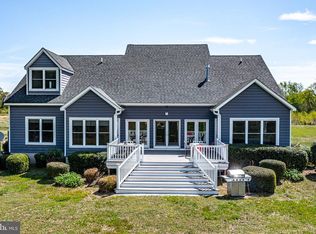
 MLS ID #VANV2002086, Steve Jones, Middle Bay Realty. Bright MLS
 - $650,0003 bd4 ba2.9k sqft355 Riverview Dr, Heathsville, VA 22473For Sale
 MLS ID #120556, Robbie Booth & Melissa L. Bradley Abr. Northern Neck AOR
 - $650,0003 bd4 ba2.9k sqft355 River View Rd, Heathsville, VA 22473For Sale
 MLS ID #2615556, Melissa L. Bradley, Shore Realty, Inc.. CVRMLS
 - $929,0004 bd3 ba2.2k sqft72 Endless View Ln, Heathsville, VA 22473For SaleMLS ID #2617263, Dana Wilson, Bay River Realty Inc.. CVRMLS
- $745,0003 bd3 ba2.1k sqft252 Gougher Ln, Heathsville, VA 22473For SaleMLS ID #VANV2002152, Lisa Shultz, Long & Foster Real Estate, Inc.. Bright MLS
- $563,8003 bd2 ba1.7k sqft98 Presley Dr, Heathsville, VA 22473For SaleMLS ID #120469, B. Jason Patton. Northern Neck AOR
- $749,0004 bd4 ba2.5k sqft1277 Riverwood Dr, Lancaster, VA 22503For SaleMLS ID #VALV2001100, alice riviere, Cobblestone Realty Inc.. Bright MLS
- $820,0003 bd3 ba2.3k sqft629 Wrights Cove Dr, Lottsburg, VA 22511For SaleMLS ID #120651, B. Jason Patton. Northern Neck AOR
- $700,0004 bd3 ba3.2k sqftLOT 19 Steamboat Ln, Heathsville, VA 22473New ConstructionMLS ID #VANV2001900, Devon Cyrille, Fathom Realty. Bright MLS
- $478,0003 bd3 ba1.8k sqft96 Potomac Shore Dr, Heathsville, VA 22473For SaleMLS ID #2616007, Melissa L. Bradley, Shore Realty, Inc.. CVRMLS
- $525,0003 bd2 ba3.6k sqft390 Captains Point Ln, Heathsville, VA 22473For SaleMLS ID #202600214, Sandra H. Hargett, Liz Moore & Associates. Chesapeake Bay & Rivers AOR
- $649,0003 bd3 ba2.6k sqft145 Messick Ln, Lottsburg, VA 22511For SaleMLS ID #202600322, Diana Wolfson, IsaBell K. Horsley Real Estate. Chesapeake Bay & Rivers AOR
- $799,9005 bd3 ba2.2k sqft16146 Thomas Rd, Piney Point, MD 20674For SaleMLS ID #MDSM2032190, Conor Loughran, CENTURY 21 New Millennium. Bright MLS
- $775,0003 bd3 ba2.4k sqft621 Harbor Dr, Reedville, VA 22539For SaleMLS ID #VANV2002112, Lisa Shultz, Long & Foster Real Estate, Inc.. Bright MLS
- $848,0004 bd5 ba3.2k sqft577 Melrose Rd, Lottsburg, VA 22511For SaleMLS ID #2615540, Melissa L. Bradley, Shore Realty, Inc.. CVRMLS
- $899,0004 bd3 ba2.3k sqft1107 Harding Rd, Heathsville, VA 22473For SaleMLS ID #120570, Sara Colleen Newsome. Northern Neck AOR
- $784,0004 bd2 ba2.3k sqft16460 Sayre Point Ln, Piney Point, MD 20674For SaleMLS ID #MDSM2030432, Carol Kalmus-Choporis, Century 21 Redwood Realty. Bright MLS
- $735,0004 bd3 ba2.4k sqft97 Overlook Ln, Burgess, VA 22432For SaleMLS ID #VANV2001976, Steve Jones, Middle Bay Realty. Bright MLS
- $759,9006 bd3 ba3.9k sqft49716 Airedele Rd, Ridge, MD 20680For SaleMLS ID #MDSM2030014, Trish Wallmark, RE/MAX One. Bright MLS
