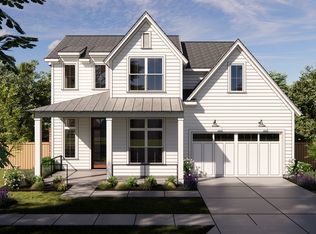
Built by Homebound - Ready Now! ~ Welcome to The Kendall, where smart design meets everyday luxury. A double-height foyer opens to loft views above, leading into an open kitchen, living, and dining layout built for entertaining. The kitchen delivers JennAir appliances, Silestone quartz counters, and Kent Moore soft-close cabinetry with walk-in pantry access. The first floor also includes an ensuite primary suite, private office, and laundry room. Enjoy two outdoor living spaces, a covered patio plus a fireplace lounge, ideal for Dallas evenings. Everyday garage entry keeps things tidy, and an interior wet bar adds a luxe touch. Upstairs, you are greeted with an oversized loft, one ensuite secondary bedroom, and two additional secondary bedrooms with bath access. Big windows, bright rooms, clean lines throughout. 1-2-6 builder warranty included, plus 3 years of complimentary home automation.
Sold
Price Unknown
415 Classen Ave, Dallas, TX 75218
4beds
3,826sqft
Single Family Residence
Built in 2026
7,801 Square Feet Lot
$-- Zestimate®
$--/sqft
$-- Estimated rent
Home value
Not available
Estimated sales range
Not available
Not available
Zestimate® history
Owner options
List your home for rent
Find your next renter with Zillow Rental Manager. Plus, with online applications, you can quickly screen prospective tenants – for free.
Refinance and save
Refinancing to a lower rate could help reduce your monthly payments and save thousands over the life of the loan.
Explore your selling options
Work with a Zillow partner agent
Leverage their expertise and Zillow's premium Showcase listings to get your home seen by more buyers.
Get startedList with your own agent
Get your home in front of millions of buyers by listing it on Zillow.
Learn how to do itSell it yourself
Take full control of how buyers see your home on Zillow by listing For Sale by Owner (FSBO).
List your homeWhat's special
Zillow last checked:
Listing updated:
Listed by:
Jasmine Francis 0739032 312-659-9030,
Compass RE Texas, LLC 214-814-8100,
LeslieGail Marical 0646389 469-569-0689,
Compass RE Texas, LLC
Bought with:
Jasmine Francis
Compass RE Texas, LLC
LeslieGail Marical, 0646389
Compass RE Texas, LLC
Source: NTREIS,MLS#: 21433331
Facts & features
Interior
Bedrooms & bathrooms
- Bedrooms: 4
- Bathrooms: 4
- Full bathrooms: 4
Primary bedroom
- Level: First
- Dimensions: 14 x 16
Living room
- Level: First
- Dimensions: 17 x 19
Heating
- Central, Fireplace(s), Zoned
Cooling
- Central Air, Ceiling Fan(s), Zoned
Appliances
- Included: Some Gas Appliances, Built-In Refrigerator, Convection Oven, Double Oven, Dishwasher, Disposal, Gas Range, Gas Water Heater, Microwave, Plumbed For Gas, Tankless Water Heater, Vented Exhaust Fan, Wine Cooler
Features
- Wet Bar, Dry Bar, Decorative/Designer Lighting Fixtures, Double Vanity, Kitchen Island, Loft, Open Floorplan, Pantry, Vaulted Ceiling(s), Natural Woodwork, Walk-In Closet(s), Wired for Sound
- Flooring: Carpet, Tile, Wood
- Has basement: No
- Number of fireplaces: 1
- Fireplace features: Gas, Gas Log, Heatilator, Living Room, Insert
Interior area
- Total interior livable area: 3,826 sqft
Property
Parking
- Total spaces: 2
- Parking features: Door-Single, Garage Faces Front, Garage, Garage Door Opener
- Attached garage spaces: 2
Features
- Levels: Two
- Stories: 2
- Patio & porch: Covered
- Exterior features: Lighting, Private Yard, Rain Gutters
- Pool features: None
- Fencing: Back Yard,Wood
Lot
- Size: 7,801 Square Feet
- Dimensions: 60 x 130
- Features: Interior Lot, Landscaped, Sprinkler System
Details
- Parcel number: INT202600030040
Construction
Type & style
- Home type: SingleFamily
- Architectural style: Contemporary/Modern,Detached
- Property subtype: Single Family Residence
Materials
- Brick
- Foundation: Slab
- Roof: Composition
Condition
- New Construction
- New construction: Yes
- Year built: 2026
Utilities & green energy
- Sewer: Public Sewer
- Water: Public
- Utilities for property: Natural Gas Available, Sewer Available, Separate Meters, Underground Utilities, Water Available
Green energy
- Energy efficient items: Construction, Doors, HVAC, Insulation, Rain/Freeze Sensors, Thermostat, Windows
Community & HOA
Community
- Features: Curbs, Sidewalks
- Security: Carbon Monoxide Detector(s), Smoke Detector(s)
- Subdivision: LAKE HIGHLANDS ESTATES 6
HOA
- Has HOA: No
Location
- Region: Dallas
Financial & listing details
- Date on market: 11/10/2026
- Listing terms: Cash,Conventional,FHA,VA Loan
Price history
| Date | Event | Price |
|---|---|---|
| 11/13/2026 | Sold | -- |
Source: NTREIS #21433331 Report a problem | ||
| 11/10/2026 | Pending sale | $1,399,000$366/sqft |
Source: NTREIS #21433331 Report a problem | ||
| 11/10/2026 | Listed for sale | $1,399,000$366/sqft |
Source: NTREIS #21433331 Report a problem | ||
Public tax history
Tax history is unavailable.
Neighborhood: Old Lake Highlands
Nearby homes
- $1,377,4004 bd4 ba3.8k sqft415 Classen Dr, Dallas, TX 75218Off Market
- $459,2003 bd1 ba1.2k sqft423 Classen Dr, Dallas, TX 75218Off Market
- $1,495,6005 bd4 ba3.7k sqft10226 Northlake Dr, Dallas, TX 75218Off Market
- $415,8002 bd2 ba1.6k sqft407 Classen Dr, Dallas, TX 75218Off Market

- $--4 bd5 ba3.8k sqft10220 Northlake Dr, Dallas, TX 75218Sold
- $--2 bd3 ba1.4k sqft505 Classen Dr, Dallas, TX 75218Sold
- $523,5003 bd2 ba1.7k sqft10214 Northlake Dr, Dallas, TX 75218Off Market
- $--5 bd4 ba3.6k sqft414 Classen Dr, Dallas, TX 75218Sold
Nearby schools
GreatSchools rating
- 8/10Victor High Hexter Elementary SchoolGrades: PK-5Distance: 0.6 mi
- 5/10Robert T Hill Middle SchoolGrades: 6-8Distance: 0.1 mi
- 4/10Bryan Adams High SchoolGrades: 9-12Distance: 2.6 mi
Schools provided by the listing agent
- Elementary: Hexter
- Middle: Robert Hill
- High: Adams
- District: Dallas ISD
Source: NTREIS. This data may not be complete. We recommend contacting the local school district to confirm school assignments for this home.
- Texas
- Dallas County
- Dallas
- 75218
- Old Lake Highlands
- 415 Classen Ave
