Skip main navigation
Sold for $505,000
  • $505,000

    415 Colby Place, Porterville, CA 93257

    3beds
    2,211sqft
    Single Family Residence, Residential
    Built in 1991
    0.25 Acres Lot
    $506,300 Zestimate®
    $228/sqft
    $2,987 Estimated rent

    Home value

    $506,300

    $466,000 - $547,000

    $2,987/mo

    Zestimate® history
    Loading
    Loading...

    Owner options

    List your home for rent

    $2,987/mo

    Rent Zestimate®

    Find your next renter with Zillow Rental Manager. Plus, with online applications, you can quickly screen prospective tenants – for free.

    Learn more

    $2,987/mo

    Rent Zestimate®

    Refinance and save

    $3,171/mo

    Est. payment

    Refinancing to a lower rate could help reduce your monthly payments and save thousands over the life of the loan.

    See today's rates

    $3,171/mo

    Est. payment

    Explore your selling options

    Work with a Zillow partner agent

    Leverage their expertise and Zillow's premium Showcase listings to get your home seen by more buyers.

    Get started

    List with your own agent

    Get your home in front of millions of buyers by listing it on Zillow.

    Learn how to do it

    Sell it yourself

    Take full control of how buyers see your home on Zillow by listing For Sale by Owner (FSBO).

    List your home

    What's special

    Stunning brick wood-burning fireplaceCenter islandLarge walk-in closetFormal dining roomAbundant storageExpansive oak-and-tile kitchenHot tub with gazebo
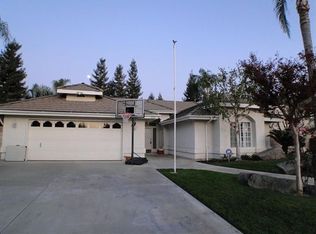
    Welcome to this gorgeous Westwood Estates home, ideally situated on a quiet cul-de-sac lot spanning approximately ¼ acre. This beautifully maintained 3-bedroom, 2½-bath residence offers a spacious and open floor plan filled with warmth and country charm throughout. The step-down living room features a stunning brick, wood-burning fireplace and serves as an inviting focal point for gatherings. A formal dining room showcases a large built-in oak china cabinet and flows seamlessly into a generous breakfast area off the kitchen. The expansive oak-and-tile kitchen includes a center island, walk-in pantry, and abundant storage, while the oversized laundry room offers a sink and dedicated folding area. The primary suite is truly impressive, featuring vaulted ceilings, a private sitting area, a large walk-in closet, and a spa-like bathroom with dual sinks, a massive tiled shower, and direct outdoor access—perfect for poolside living. The second bedroom is charming and bright, highlighted by a bay window with built-in bench seating. The third bedroom is located near the entryway and is ideal as a home office, complete with extensive built-in cabinetry and a desk. Additional highlights include a 3-car garage with extensive cabinetry, automatic garage door opener, central vacuum system, and water softener. The tile roof is approximately 10 years old, and the dual-PAC heating and air conditioning system was newly installed in April 2025. An alarm system is leased through STOP Alarm. The outdoor space is just as impressive, featuring beautifully landscaped front and back yards with automatic sprinklers. The front yard offers low-maintenance, always-green turf, while the backyard is an entertainer's dream with an in-ground pool, hot tub with gazebo, real grass for pets on one side, a large garden area on the other, and a spacious patio covered by the roofline. This is truly the home you've been waiting for.

    Zillow last checked:

    Listing updated:

    Listed by:

    Mike Brown 559-359-4657,

    Melson Realty, Inc.

    Bought with:

    Quinn Atherton, DRE #01280570

    Bloom Group, Inc.

    Source: TCMLS,MLS#: 239303MLS Logo

    Facts & features

    Interior

    Bedrooms & bathrooms
    • Bedrooms: 3
    • Bathrooms: 3
    • Full bathrooms: 1
    • 3/4 bathrooms: 1
    • 1/2 bathrooms: 1
    Heating
    • Central
    Cooling
    • Central Air
    Appliances
    • Included: Dishwasher, Trash Compactor
    • Laundry: Inside, Sink
    Features
    • Flooring: Carpet
    • Has fireplace: Yes
    • Fireplace features: Gas, Masonry, Raised Hearth
    Interior area
    • Total structure area: 2,211
    • Total interior livable area: 2,211 sqft

    Property

    Parking
    • Total spaces: 3
    • Parking features: Garage
    • Garage spaces: 3
    Features
    • Stories: 1
    • Has private pool: Yes
    • Pool features: In Ground
    • Has spa: Yes
    • Spa features: Above Ground
    Lot
    • Size: 0.25 Acres
    Details
    • Parcel number: 240210041000

    Construction

    Type & style
    • Home type: SingleFamily
    • Property subtype: Single Family Residence, Residential
    Materials
    • Roof: Tile
    Condition
    • New construction: No
    • Year built: 1991

    Utilities & green energy

    • Sewer: Public Sewer
    • Water: Public
    • Utilities for property: Electricity Connected, Natural Gas Connected, Sewer Connected, Water Connected

    Community & neighborhood

    Location
    • Region: Porterville
    • Subdivision: Westwood Estates

    Price history

    DateEventPrice
    4/24/2026Sold$505,000-2.7%$228/sqft
    Source: TCMLS #239303 Report a problem
    4/4/2026Pending sale$519,000$235/sqft
    Source: TCMLS #239303 Report a problem
    1/20/2026Listed for sale$519,000+147.1%$235/sqft
    Source: TCMLS #239303 Report a problem
    6/11/1999Sold$210,000+7.7%$95/sqft
    Source: Public Record Report a problem
    12/8/1993Sold$195,000$88/sqft
    Source: Public Record Report a problem

    Public tax history

    YearProperty taxesTax assessment
    2025$3,671 +0.3%$329,234 +2%
    2024$3,660 +1.7%$322,780 +2%
    2023$3,600 +4.2%$316,452 +2%
    2022$3,454 +2.4%$310,248 +2%
    2021$3,373 +4.2%$304,164 +1%
    2020$3,237 +0.1%$301,045 +2%
    2019$3,234 +4.5%$295,143 +2%
    2018$3,094 +1.6%$289,356 +2%
    2017$3,044 +4.8%$283,682 +2%
    2016$2,903 $278,119 +1.5%
    2015$2,903 +6.3%$273,941 +5%
    2014$2,732 $261,000 +12.5%
    2013-- $232,000 +26.1%
    2012-- $184,000 -4.2%
    2011-- $192,000 -21.9%
    2007-- $245,735 +2%
    2006-- $240,916 +2%
    2005-- $236,192 +2%
    2004-- $231,561 +1.9%
    2003-- $227,310 +2%
    2002-- $222,853 +2%
    2001-- $218,484

    Find assessor info on the county website

    Neighborhood: 93257

    Nearby schools

    GreatSchools rating
    Get a cash offer in 3 minutes
    Find out how much your home could sell for in as little as 3 minutes with a no-obligation cash offer.
    Estimated market value
    $506,300
    Get a cash offer in 3 minutes
    Find out how much your home could sell for in as little as 3 minutes with a no-obligation cash offer.
    Estimated market value
    $506,300