Skip main navigation
Sold for $657,500
  • $657,500

    415 Cole Place, Bethpage, NY 11714

    2beds
    --sqft
    Single Family Residence, Residential
    Built in 1951
    7,200 Square Feet Lot
    $773,200 Zestimate®
    $--/sqft
    $4,083 Estimated rent

    Home value

    $773,200

    $727,000 - $827,000

    $4,083/mo

    Zestimate® history
    Loading
    Loading...

    Owner options

    List your home for rent

    $4,083/mo

    Rent Zestimate®

    Find your next renter with Zillow Rental Manager. Plus, with online applications, you can quickly screen prospective tenants – for free.

    Learn more

    $4,083/mo

    Rent Zestimate®

    Refinance and save

    $4,325/mo

    Est. payment

    Refinancing to a lower rate could help reduce your monthly payments and save thousands over the life of the loan.

    See today's rates

    $4,325/mo

    Est. payment

    Explore your selling options

    Work with a Zillow partner agent

    Leverage their expertise and Zillow's premium Showcase listings to get your home seen by more buyers.

    Get started

    List with your own agent

    Get your home in front of millions of buyers by listing it on Zillow.

    Learn how to do it

    Sell it yourself

    Take full control of how buyers see your home on Zillow by listing For Sale by Owner (FSBO).

    List your home

    What's special

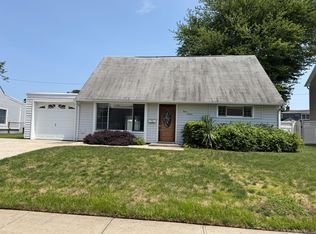
    Bethpage School District #21 Welcomes This Meticulously Maintained Expanded Cape to the Marketplace. This Custom Style Rear Dormered Home w/Great Curb Appeal/Professional Landscaping Features 2 Spacious Bedrooms and a Full Bathroom on the 2nd Level-Ground Level Has an Open Floor Plan Layout (Plenty of Interior Space to Convert or Add a 1st Floor Bedroom Suite) Eat in Kitchen-Formal Dining Room-Oversize Living Room/Den Combo Rooms-2nd Full Bathroom-Laundry/Office Area Combo-Attached Garage w/2nd Level Storage-2+ Car Driveway-Front Porch-Large Fully Fenced in Yard for Entertaining w/Patio-Retractable Awning-Basketball Hoop/Plenty of Room for a Pool! Skylights-Ceiling Fans-Crown Moldings-Storage Closets/Bedroom Eaves Storage-Hi Hats-Granite Tops-Tile Baths-New Floating Wood Flooring-Cathedral Ceilings w/Decorative Wood Rafters-Inground Sprinklers-Gutter Guards- Newly Replaced Boiler/Hot Water Tank to a Gas Conversion-200 Amp Upgraded Electric Panel-2 Zone Heat-All Newer Appliances-30 Year Architectural Roof-Redone Driveway/Walkway-Brand New Sewer Hookup Lines From the Home into the Street System....Perfect Location w/Close Proximity to Schools-Shopping-Restaurants-Parks-LIRR-All Major Transportation Hubs-House of Worship...Too Much To List, A Must See Home!!, Additional information: Appearance:Diamond,Green Features:Insulated Doors,Separate Hotwater Heater:Yes

    Zillow last checked:

    Listing updated:

    Listed by:

    Joseph H. Simone 516-575-7500,

    Charles Rutenberg Realty Inc 516-575-7500,

    Christine Simone 516-575-7500,

    Charles Rutenberg Realty Inc

    Bought with:

    Thomas J. Riccobono CBR, 40RI1097229

    Douglas Elliman Real Estate

    Source: OneKey® MLS as distributed by MLS GRID,MLS#: L3568728MLS Logo

    Facts & features

    Interior

    Bedrooms & bathrooms
    • Bedrooms: 2
    • Bathrooms: 2
    • Full bathrooms: 2
    Bedroom 1
    • Description: Bedroom
    • Level: Second
    Bedroom 1
    • Description: Bedroom
    • Level: Second
    Bathroom 1
    • Description: Full Bathroom
    • Level: First
    Bathroom 1
    • Description: Full Bathroom
    • Level: Second
    Other
    • Description: Attached Garage
    • Level: First
    Dining room
    • Description: Formal
    • Level: First
    Kitchen
    • Description: Eat In
    • Level: First
    Laundry
    • Description: Washer/Dryer
    • Level: First
    Living room
    • Description: Den Living Room Combo
    • Level: First
    Office
    • Description: Small Office Area
    • Level: First
    Heating
    • ENERGY STAR Qualified Equipment, Hot Water
    Cooling
    • Zoned
    Appliances
    • Included: Convection Oven, Dishwasher, Dryer, ENERGY STAR Qualified Appliances, Microwave, Refrigerator, Washer, Gas Water Heater
    Features
    • Ceiling Fan(s), Cathedral Ceiling(s), Eat-in Kitchen, Granite Counters, Formal Dining
    • Flooring: Carpet
    • Windows: ENERGY STAR Qualified Windows, Blinds, Skylight(s)
    • Has basement: No
    • Attic: Scuttle

    Property

    Parking
    • Parking features: Private, Attached, Driveway, On Street, Garage Door Opener
    • Has uncovered spaces: Yes
    Features
    • Levels: Two
    • Patio & porch: Patio, Porch
    • Exterior features: Basketball Court, Basketball Hoop, Awning(s)
    • Fencing: Back Yard
    Lot
    • Size: 7,200 sqft
    • Dimensions: 72 x 100
    • Features: Near Public Transit, Near School, Near Shops, Level
    Details
    • Parcel number: 2489464800000070
    • Zoning: Residential

    Construction

    Type & style
    • Home type: SingleFamily
    • Architectural style: Exp Cape
    • Property subtype: Single Family Residence, Residential
    Materials
    • Vinyl Siding
    Condition
    • Year built: 1951

    Utilities & green energy

    • Sewer: Public Sewer
    • Water: Public
    • Utilities for property: Trash Collection Public

    Community & neighborhood

    Location
    • Region: Bethpage

    Other

    Other facts
    • Listing agreement: Exclusive Right To Lease

    Price history

    DateEventPrice
    10/23/2024Sold$657,500-1.9%
    Source: OneKey® MLS as distributed by MLS GRID #L3568728 Report a problem
    8/21/2024Pending sale$669,999
    Source: OneKey® MLS as distributed by MLS GRID #3568728 Report a problem
    8/6/2024Price change$669,999-4.3%
    Source: OneKey® MLS as distributed by MLS GRID #3568728 Report a problem
    7/29/2024Listed for sale$699,999
    Source: OneKey® MLS as distributed by MLS GRID #3568728 Report a problem

    Public tax history

    YearProperty taxesTax assessment
    2024-- $496
    2023-- $496
    2022-- $496
    2021$10,983 +7.3%--
    2020$10,238 +19.5%$646
    2019$8,569 $646
    2018$8,569 +4.7%$646
    2017$8,182 +9.1%$646
    2016$7,502 +156.2%$646
    2015$2,929 +4.8%$646 -5%
    2013$2,795 -2.6%$680 -9.1%
    2012$2,869 -41.5%$748 -12%
    2011$4,901 +4.3%$850 -6.7%
    2010$4,700 $911 -17.7%
    2009-- $1,107 -0.6%
    2008-- $1,114 +1.5%
    2006-- $1,098 -37.3%
    2005-- $1,751 -35.1%
    2004-- $2,697
    2003-- $2,697 -46.1%
    2002-- $5,000
    2001-- $5,000
    2000-- $5,000

    Find assessor info on the county website

    Neighborhood: 11714

    Nearby schools

    GreatSchools rating
    Schools provided by the listing agent
    • Elementary: Central Boulevard Elementary School
    • Middle: John F Kennedy Middle School
    • High: Bethpage Senior High School

    Source: OneKey® MLS as distributed by MLS GRID. This data may not be complete. We recommend contacting the local school district to confirm school assignments for this home.

    Get a cash offer in 3 minutes
    Find out how much your home could sell for in as little as 3 minutes with a no-obligation cash offer.
    Estimated market value
    $773,200
    Get a cash offer in 3 minutes
    Find out how much your home could sell for in as little as 3 minutes with a no-obligation cash offer.
    Estimated market value
    $773,200