Welcome to 415 Commonwealth Ave, a stunning 4-level end-unit garage townhome that perfectly embodies luxury living in Alexandria’s highly sought-after Rosemont neighborhood. This 3 bedroom, 3.5 bathroom residence offers a sophisticated, move-in ready package with premium modern systems. The interior features a fully renovated kitchen (2018) complete with a reverse osmosis water filtration system, while the primary bathroom offers a true retreat with a luxurious steam shower. The convenience of an in-unit stack washer and dryer is located in the hall bath. The home is wired with built-in speakers, ideal for modern entertaining. Enjoy your own private outdoor oasis on the back deck, which features durable Trex decking, automatic LED post lighting, and an electrically operated Sunsetter awning with a wind sensor, all installed in 2018. The home is also outfitted with Leafguard gutters, ensuring low-maintenance living with gutters that never need cleaning. Peace of mind comes standard with major system updates, including a new heat pump (2023), recently replaced compressors (two years old), a new ridge vent, and a new A.O. Smith hot water heater (2025). Additional storage space is cleverly utilized under the stairs, and parking is a breeze with a dedicated rear garage spot plus an additional space outside. This location is highly desirable for its exceptional walkability and direct access to everything Alexandria has to offer. You are just a short stroll (approximately 0.4 miles) from both the Braddock Road and King Street–Old Town Metro stations (Yellow/Blue Lines), making the commute to D.C. effortless. A short stroll into Old Town and you can easily access downtown Del Ray, which is a quick 1.0 to 1.2 mile trip away—perfect for a morning walk or an evening bike ride. Offering the perfect blend of luxury, updated systems, and premium strollability in the heart of Rosemont, 415 Commonwealth Ave is simply the finest move-in ready opportunity in Alexandria today.
Sold for $1,175,000
$1,175,000
415 Commonwealth Ave, Alexandria, VA 22301
3beds
1,840sqft
Townhouse
Built in 1998
3,035 Square Feet Lot
$1,172,100 Zestimate®
$639/sqft
$4,872 Estimated rent
Home value
$1,172,100
$1.10M - $1.25M
$4,872/mo
Zestimate® history
Owner options
List your home for rent
$4,872/mo
Rent Zestimate®
Find your next renter with Zillow Rental Manager. Plus, with online applications, you can quickly screen prospective tenants – for free.
$4,872/mo
Rent Zestimate®
Refinance and save
$7,567/mo
Est. payment
Refinancing to a lower rate could help reduce your monthly payments and save thousands over the life of the loan.
$7,567/mo
Est. payment
Explore your selling options
Work with a Zillow partner agent
Leverage their expertise and Zillow's premium Showcase listings to get your home seen by more buyers.
Get startedList with your own agent
Get your home in front of millions of buyers by listing it on Zillow.
Learn how to do itSell it yourself
Take full control of how buyers see your home on Zillow by listing For Sale by Owner (FSBO).
List your homeWhat's special
Leafguard guttersDurable trex deckingAutomatic led post lightingWired with built-in speakers
Zillow last checked:
Listing updated:
Listed by:
Daniela Spigai 703-407-4963,
Compass,
Listing Team: Advisory, Co-Listing Team: Advisory,Co-Listing Agent: Jordan Beck 202-436-2822,
Compass
Bought with:
Desiree Munson, 0225235682
EXP Realty, LLC
Source: Bright MLS,MLS#: VAAX2053332
Facts & features
Interior
Bedrooms & bathrooms
- Bedrooms: 3
- Bathrooms: 4
- Full bathrooms: 3
- 1/2 bathrooms: 1
- Main level bathrooms: 1
Rooms
- Room types: Living Room, Dining Room, Primary Bedroom, Bedroom 2, Bedroom 3, Kitchen, Family Room, Foyer, Utility Room, Bathroom 2, Bathroom 3, Primary Bathroom, Half Bath
Primary bedroom
- Level: Upper
- Area: 182 Square Feet
- Dimensions: 14 X 13
Bedroom 2
- Level: Upper
- Area: 156 Square Feet
- Dimensions: 13 X 12
Bedroom 3
- Level: Lower
- Area: 150 Square Feet
- Dimensions: 15 X 10
Primary bathroom
- Level: Upper
- Area: 48 Square Feet
- Dimensions: 6 X 8
Bathroom 2
- Level: Upper
- Area: 40 Square Feet
- Dimensions: 8 X 5
Bathroom 3
- Level: Lower
- Area: 54 Square Feet
- Dimensions: 6 X 9
Dining room
- Level: Main
- Area: 154 Square Feet
- Dimensions: 14 X 11
Family room
- Level: Upper
- Area: 420 Square Feet
- Dimensions: 20 X 21
Foyer
- Level: Main
- Area: 24 Square Feet
- Dimensions: 4 X 6
Half bath
- Level: Main
- Area: 21 Square Feet
- Dimensions: 3 X 7
Kitchen
- Level: Main
- Area: 100 Square Feet
- Dimensions: 10 X 10
Living room
- Level: Main
- Area: 195 Square Feet
- Dimensions: 13 X 15
Utility room
- Level: Lower
- Area: 98 Square Feet
- Dimensions: 7 X 14
Heating
- Forced Air, Natural Gas
Cooling
- Central Air, Electric
Appliances
- Included: Microwave, Dishwasher, Disposal, Dryer, Oven/Range - Gas, Refrigerator, Stainless Steel Appliance(s), Washer, Gas Water Heater
- Laundry: Upper Level
Features
- Bathroom - Walk-In Shower, Combination Dining/Living, Crown Molding, Dining Area, Floor Plan - Traditional, Kitchen - Gourmet, Primary Bath(s), Recessed Lighting, Wainscotting, Walk-In Closet(s)
- Flooring: Wood
- Windows: Window Treatments
- Basement: Finished
- Number of fireplaces: 1
Interior area
- Total structure area: 1,840
- Total interior livable area: 1,840 sqft
- Finished area above ground: 1,840
- Finished area below ground: 0
Property
Parking
- Total spaces: 1
- Parking features: Garage Faces Rear, Attached
- Attached garage spaces: 1
- Details: Garage Sqft: 220
Accessibility
- Accessibility features: 2+ Access Exits
Features
- Levels: Four
- Stories: 4
- Exterior features: Balcony
- Pool features: None
- Fencing: Full
Lot
- Size: 3,035 Square Feet
Details
- Additional structures: Above Grade, Below Grade
- Parcel number: 50661510
- Zoning: CL
- Special conditions: Standard
Construction
Type & style
- Home type: Townhouse
- Architectural style: Traditional
- Property subtype: Townhouse
Materials
- Frame
- Foundation: Concrete Perimeter
Condition
- New construction: No
- Year built: 1998
Utilities & green energy
- Sewer: Public Sewer
- Water: Public
Community & HOA
Community
- Subdivision: Rosemont
HOA
- Has HOA: No
Location
- Region: Alexandria
Financial & listing details
- Price per square foot: $639/sqft
- Tax assessed value: $1,116,117
- Annual tax amount: $12,667
- Date on market: 2/12/2026
- Listing agreement: Exclusive Right To Sell
- Ownership: Fee Simple
Price history
| Date | Event | Price |
|---|---|---|
| 3/11/2026 | Sold | $1,175,000$639/sqft |
Source:  Bright MLS #VAAX2053332 Report a problem Bright MLS #VAAX2053332 Report a problem | ||
| 2/19/2026 | Contingent | $1,175,000$639/sqft |
Source: Bright MLS #VAAX2053332 Report a problem | ||
| 2/12/2026 | Listed for sale | $1,175,000+360.8%$639/sqft |
Source: Bright MLS #VAAX2053332 Report a problem | ||
| 7/16/1998 | Sold | $255,000$139/sqft |
Source: Public Record Report a problem | ||
Public tax history
| Year | Property taxes | Tax assessment |
|---|---|---|
| 2026 | $13,414 +5.9% | $1,181,816 +5.9% |
| 2025 | $12,668 +3.6% | $1,116,117 +3.6% |
| 2024 | $12,226 +4% | $1,077,206 +1.7% |
| 2023 | $11,754 +3.1% | $1,058,874 +3% |
| 2022 | $11,406 +0.5% | $1,027,595 +5.9% |
| 2021 | $11,350 | $970,724 +9.6% |
| 2020 | -- | $885,844 +5.7% |
| 2019 | -- | $838,302 +3.1% |
| 2018 | $6,976 -12.9% | $812,706 +3.7% |
| 2017 | $8,010 | $783,735 +2.1% |
| 2016 | $8,010 +0.5% | $767,956 +0.5% |
| 2015 | $7,974 +2.2% | $764,500 +2.2% |
| 2014 | $7,801 +18% | $747,971 +10.7% |
| 2013 | $6,610 +1.6% | $675,878 +1.6% |
| 2012 | $6,507 +2.2% | $665,380 +2.2% |
| 2011 | $6,369 +4.8% | $651,240 +4.8% |
| 2010 | $6,079 +7.2% | $621,581 -1.1% |
| 2009 | $5,673 -1.6% | $628,248 -8% |
| 2008 | $5,768 -1.9% | $682,595 -3.6% |
| 2007 | $5,877 +1.8% | $708,100 |
| 2006 | $5,771 -12.2% | $708,100 +15.3% |
| 2005 | $6,572 +27.6% | $614,200 +27.6% |
| 2004 | $5,151 +16.4% | $481,400 +16.4% |
| 2003 | $4,424 +22.2% | $413,500 +22.2% |
| 2002 | $3,620 +24.6% | $338,300 +24.6% |
| 2001 | $2,905 | $271,500 |
Find assessor info on the county website
Neighborhood: Potomac West
Nearby homes
- $1,215,300-- bd3 ba1.8k sqft417 Commonwealth Ave, Alexandria, VA 22301Off Market
- $1,130,8004 bd3 ba1.9k sqft419 Commonwealth Ave, Alexandria, VA 22301Off Market

- $2,7002 bd2 ba705 sqft401 Commonwealth Ave #10B, Alexandria, VA 22301For Rent
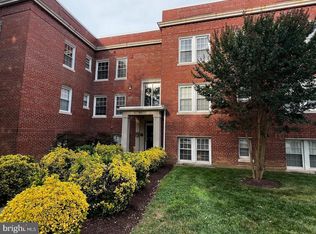
- $1,9751 bd1 ba705 sqft401 Commonwealth Ave #32B, Alexandria, VA 22301For Rent
- $1,9501 bd1 ba647 sqft401 Commonwealth Ave APT 20A, Alexandria, VA 22301For Rent
- $1,145,200-- bd3 ba1.7k sqft421 Commonwealth Ave, Alexandria, VA 22301Off Market
- $--2 bd1 ba900 sqft401 Commonwealth Ave APT 32A, Alexandria, VA 22301Off Market
- $--1 bd1 ba900 sqft401 Commonwealth Ave APT 11A, Alexandria, VA 22301Off Market
Nearby schools
GreatSchools rating
- 8/10Maury Elementary SchoolGrades: PK-5Distance: 0.2 mi
- 4/10George Washington Middle SchoolGrades: 6-8Distance: 0.4 mi
- 2/10Alexandria City High SchoolGrades: 9-12Distance: 1.6 mi
Schools provided by the listing agent
- District: Alexandria City Public Schools
Source: Bright MLS. This data may not be complete. We recommend contacting the local school district to confirm school assignments for this home.
Get a cash offer in 3 minutes
Find out how much your home could sell for in as little as 3 minutes with a no-obligation cash offer.
Estimated market value
$1,172,100
Get a cash offer in 3 minutes
Find out how much your home could sell for in as little as 3 minutes with a no-obligation cash offer.
Estimated market value
$1,172,100
- Virginia
- Alexandria City
- Alexandria
- 22301
- Potomac West
- 415 Commonwealth Ave
