Beautifully 4-Bedroom Home with Dual Living Areas & Backyard Retreat
Welcome to this warm, inviting, and move-in-ready gem—packed with modern comforts, clever upgrades, and thoughtful touches throughout. This spacious home offers a flexible floor plan with two generous living areas, a dedicated dining space, and four well-sized bedrooms, including one with a brand-new, never-used Queen-size oak Murphy bed—perfect for hosting guests or creating a dual-purpose office space.
You'll fall in love with the plank vinyl flooring that gives the rich look of wood without the maintenance, fresh interior paint, updated bathroom flooring, and contemporary light fixtures that elevate every room.
The kitchen and laundry areas shine with upgrades, including a brand-new Hisense 17.2 cu. ft. top fridge/bottom freezer, and a GE Ultra Fresh Smart front-load washer and electric dryer with steam cycle. A wall-mounted 46” Philips flat-screen TV makes the living room ready for movie nights from day one.
In the bathrooms, enjoy a large walk-in shower in the primary suite and modern glass sliding tub doors in the guest bath—all designed with comfort and style in mind.
Step outside to your private backyard oasis: mature shade trees, a covered patio made for entertaining, and a garden shed for your tools and hobbies. The two-car garage adds bonus storage and functionality, while the new shingled roof with an extra layer of insulation boosts energy efficiency year-round. And yes, central A/C keeps it cool and breezy all summer long!
This meticulously cared-for home blends space, modern style, and practical upgrades—making it a true standout. Come see it before it’s gone!
Sold
Price Unknown
415 Connie Ave, White Rock, NM 87547
4beds
1,440sqft
Single Family Residence
Built in 1975
8,712 Square Feet Lot
$485,500 Zestimate®
$--/sqft
$3,129 Estimated rent
Home value
$485,500
Estimated sales range
Not available
$3,129/mo
Zestimate® history
Owner options
List your home for rent
$3,129/mo
Rent Zestimate®
Find your next renter with Zillow Rental Manager. Plus, with online applications, you can quickly screen prospective tenants – for free.
$3,129/mo
Rent Zestimate®
Refinance and save
Refinancing to a lower rate could help reduce your monthly payments and save thousands over the life of the loan.
Explore your selling options
Work with a Zillow partner agent
Leverage their expertise and Zillow's premium Showcase listings to get your home seen by more buyers.
Get startedList with your own agent
Get your home in front of millions of buyers by listing it on Zillow.
Learn how to do itSell it yourself
Take full control of how buyers see your home on Zillow by listing For Sale by Owner (FSBO).
List your homeWhat's special
Chicken coopSleek modern wood stoveStylish plank vinyl flooringFresh interior paintTranquil backyard retreatWell-sized bedroomsCovered patio
Zillow last checked:
Listing updated:
Listed by:
Janet Lovato 505-263-2082,
EXIT Realty Advantage NM
Bought with:
Thea Smith Nilsson, 53815
RE MAX First
Source: SFARMLS,MLS#: 202502644 Originating MLS: Santa Fe Association of REALTORS
Originating MLS: Santa Fe Association of REALTORSFacts & features
Interior
Bedrooms & bathrooms
- Bedrooms: 4
- Bathrooms: 2
- Full bathrooms: 1
- 3/4 bathrooms: 1
Primary bedroom
- Level: Main
- Dimensions: 13.6x11
Kitchen
- Level: Main
- Dimensions: 19.3x22.1
Living room
- Level: Main
- Dimensions: 19.3x22.1
Heating
- Forced Air
Cooling
- Central Air, Refrigerated
Features
- No Interior Steps
- Has basement: No
- Number of fireplaces: 1
- Fireplace features: Wood Burning, Wood BurningStove
Interior area
- Total structure area: 1,440
- Total interior livable area: 1,440 sqft
Property
Parking
- Total spaces: 4
- Parking features: Attached, Garage
- Attached garage spaces: 2
Accessibility
- Accessibility features: Not ADA Compliant
Features
- Levels: One
- Stories: 1
Lot
- Size: 8,712 Square Feet
Details
- Parcel number: R004124
- Special conditions: Standard
Construction
Type & style
- Home type: SingleFamily
- Architectural style: Ranch
- Property subtype: Single Family Residence
Materials
- Roof: Shingle
Condition
- Year built: 1975
Utilities & green energy
- Sewer: Public Sewer
- Water: Public
- Utilities for property: Electricity Available
Community & HOA
HOA
- Has HOA: No
Location
- Region: White Rock
Financial & listing details
- Date on market: 6/12/2025
- Cumulative days on market: 9 days
- Listing terms: Cash,Conventional,New Loan
- Electric utility on property: Yes
Price history
| Date | Event | Price |
|---|---|---|
| 8/11/2025 | Sold | -- |
Source:  SFARMLS #202502644 Report a problem SFARMLS #202502644 Report a problem | ||
| 7/10/2025 | Pending sale | $479,000$333/sqft |
Source: SFARMLS #202502644 Report a problem | ||
| 7/8/2025 | Listed for sale | $479,000$333/sqft |
Source: SFARMLS #202502644 Report a problem | ||
| 6/20/2025 | Pending sale | $479,000$333/sqft |
Source: SFARMLS #202502644 Report a problem | ||
| 6/12/2025 | Listed for sale | $479,000-11.3%$333/sqft |
Source: SFARMLS #202502644 Report a problem | ||
| 5/29/2024 | Sold | -- |
Source: SFARMLS #202401659 Report a problem | ||
| 5/11/2024 | Pending sale | $540,000$375/sqft |
Source: SFARMLS #202401659 Report a problem | ||
| 5/9/2024 | Price change | $540,000-6.1%$375/sqft |
Source: SFARMLS #202401659 Report a problem | ||
| 5/3/2024 | Listed for sale | $575,000$399/sqft |
Source: SFARMLS #202401659 Report a problem | ||
Public tax history
Tax history is unavailable.
Neighborhood: 87547
Nearby homes
- $177,3604 bd2 ba1.4k sqft415 Connie Ave, White Rock, NM 87547Off Market
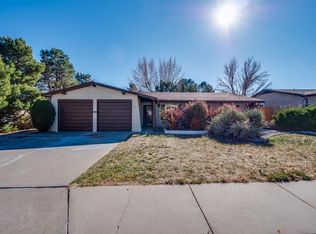
- $516,2004 bd1 ba1.4k sqft415 Connie Ave, White Rock, NM 87544Off Market
- $523,1003 bd2 ba1.4k sqft411 Connie Ave, Los Alamos, NM 87544Off Market
- $635,8003 bd2 ba2.3k sqft419 Connie Ave, Los Alamos, NM 87547Off Market
- $558,2003 bd1 ba1.7k sqft424 Bryce Ave, Los Alamos, NM 87547Off Market
- $501,8004 bd1 ba1.4k sqft418 Bryce Ave, Los Alamos, NM 87547Off Market
- $601,4003 bd2 ba2.2k sqft409 Connie Ave, Los Alamos, NM 87547Off Market
- $488,8003 bd2 ba1.2k sqft430 Bryce Ave, Los Alamos, NM 87544Off Market
Nearby schools
GreatSchools rating
- 8/10Chamisa Elementary SchoolGrades: PK-6Distance: 0.2 mi
- 9/10Los Alamos Middle SchoolGrades: 7-8Distance: 7.4 mi
- NATopper Freshman AcademyGrades: 9Distance: 7.9 mi
Schools provided by the listing agent
- Elementary: Chamisa Elementary White Rock
- Middle: Los Alamos Middle School
- High: Los Alamos High
Source: SFARMLS. This data may not be complete. We recommend contacting the local school district to confirm school assignments for this home.
- New Mexico
- Los Alamos County
- Los Alamos
- 87547
- 415 Connie Ave
Nearby cities
Nearby zip codes
Other Los Alamos Topics
