Skip main navigation
For sale
  • Price cut: $19K (7/17)
    $350,000

    415 Country Club Dr, Oldsmar, FL 34677

    4beds
    1,748sqft
    : 
    $2,370/mo
    Get pre-qualified
    Single Family Residence
    Built in 1959
    9,196 Square Feet Lot
    $343,300 Zestimate®
    $200/sqft
    $-- HOA

    What's special

    Fully renovated propertyNew flooring throughoutAmple cabinet spaceStainless steel appliances
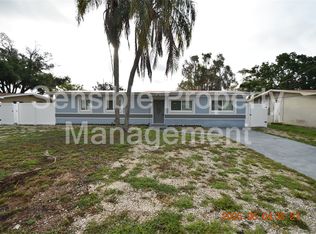
    Seller is offering a contribution toward the buyer’s closing costs! Beautiful waterfront-view home overlooking the water from the backyard, located in the desirable Oldsmar Country Club Estates community. This fully renovated property features 4 bedrooms and 2 bathrooms and sits on a 0.21-acre lot with no HOA restrictions, offering comfort, functionality, and an excellent location. The home features new flooring throughout, a renovated kitchen with quartz countertops, stainless steel appliances, and ample cabinet space, along with updated bathrooms with modern finishes. The spacious backyard provides access to a canal leading to Tampa Bay, making it ideal for kayaking, paddleboarding, and other outdoor activities. It also offers the perfect setting to relax or entertain family and friends. Conveniently located near parks, recreational areas, public boat launches, Tampa Bay Pickleball, restaurants, shopping, and more. Additionally, Tampa International Airport is approximately 20 minutes away, providing excellent convenience and connectivity.
    43 days
    |
    724
    |
    27
    |

    Zillow last checked:

    Listing updated:

    Listed by:

    Madelin Artigas 713-384-5600,

    FRIENDS REALTY LLC 813-464-1640

    Source: Stellar MLS,MLS#: TB8517638MLS LogoOriginating MLS: Suncoast Tampa

      Facts & features

      Interior

      Bedrooms & bathrooms
      • Bedrooms: 4
      • Bathrooms: 2
      • Full bathrooms: 2
      Primary bedroom
      • Features: Built-in Closet
      • Level: First
      Kitchen
      • Features: No Closet
      • Level: First
      Living room
      • Features: No Closet
      • Level: First
      Heating
      • Central
      Cooling
      • Central Air
      Appliances
      • Included: Oven, Dishwasher, Microwave, Range, Refrigerator
      • Laundry: Inside
      Features
      • Ceiling Fan(s), Other
      • Flooring: Ceramic Tile, Laminate, Other
      • Has fireplace: No
      Interior area
      • Total structure area: 1,886
      • Total interior livable area: 1,748 sqft
      Video & virtual tour

      Property

      Parking
      • Parking features: None
      Features
      • Levels: One
      • Stories: 1
      • Exterior features: Other
      • Has view: Yes
      • View description: Water, Lagoon
      • Has water view: Yes
      • Water view: Water,Lagoon
      • Waterfront features: Lagoon, Lagoon Access
      Lot
      • Size: 9,196 Square Feet
      • Features: In County
      • Residential vegetation: Trees/Landscaped
      Details
      • Parcel number: 252816638640040120
      • Special conditions: None

      Construction

      Type & style
      • Home type: SingleFamily
      • Property subtype: Single Family Residence
      Materials
      • Other
      • Foundation: Slab
      • Roof: Shingle
      Condition
      • New construction: No
      • Year built: 1959

      Utilities & green energy

      • Sewer: Public Sewer
      • Water: Public
      • Utilities for property: Public

      Community & HOA

      Community
      • Pet fee: $0 monthly
      • Subdivision: OLDSMAR COUNTRY CLUB ESTATES SEC 2
      HOA
      • Has HOA: No
      Location
      • Region: Oldsmar

      Financial & listing details

      • Price per square foot: $200/sqft
      • Tax assessed value: $188,847
      • Annual tax amount: $3,505
      • Date on market: 6/10/2026
      • Cumulative days on market: 43 days
      • Listing terms: Cash,Conventional,FHA,Other,VA Loan
      • Ownership: Fee Simple
      • Total actual rent: 0
      • Road surface type: Asphalt, Paved

        Estimated market value

        $343,300

        $326,000 - $360,000

        $2,915/mo

        Price history

        DateEventPrice
        7/17/2026Price change$350,000-5.1%$200/sqft
        Source: Stellar MLS #TB8517638 Report a problem
        7/11/2026Price change$369,000-2.6%$211/sqft
        Source: Stellar MLS #TB8517638 Report a problem
        7/3/2026Price change$379,000-1.6%$217/sqft
        Source: Stellar MLS #TB8517638 Report a problem
        6/29/2026Price change$385,000-1.3%$220/sqft
        Source: Stellar MLS #TB8517638 Report a problem
        6/19/2026Price change$390,000-2.3%$223/sqft
        Source: Stellar MLS #TB8517638 Report a problem
        6/10/2026Listed for sale$399,000+73.5%$228/sqft
        Source: Stellar MLS #TB8517638 Report a problem
        6/6/2025Sold$230,000-8%$132/sqft
        Source: Stellar MLS #TB8336966 Report a problem
        5/2/2025Pending sale$250,000$143/sqft
        Source: Stellar MLS #TB8336966 Report a problem
        4/7/2025Price change$250,000-5.7%$143/sqft
        Source: Stellar MLS #TB8336966 Report a problem
        2/21/2025Price change$265,000-3.6%$152/sqft
        Source: Stellar MLS #TB8336966 Report a problem
        1/24/2025Listed for sale$275,000+110.7%$157/sqft
        Source: Stellar MLS #TB8336966 Report a problem
        6/3/2022Listing removed--
        Source: Zillow Rental Manager Report a problem
        5/24/2022Listed for rent$2,500$1/sqft
        Source: Zillow Rental Manager Report a problem
        3/3/2015Sold$130,545+0.5%$75/sqft
        Source: Public Record Report a problem
        11/20/2014Listed for sale$129,900+67.2%$74/sqft
        Source: Realty Executives Suncoast #U7717073 Report a problem
        6/25/2014Sold$77,700-9.7%$44/sqft
        Source: Public Record Report a problem
        6/5/2013Listing removed$86,000$49/sqft
        Source: YELLOWFIN REALTY #T2563267 Report a problem
        4/7/2013Listed for sale$86,000$49/sqft
        Source: YELLOWFIN REALTY #T2563267 Report a problem

        Public tax history

        YearProperty taxesTax assessment
        2024$3,232 -7.8%$188,847 -6%
        2023$3,504 -4.3%$200,930 -3.7%
        2022$3,662 +162.2%$208,562 +77.9%
        2021$1,397 +0.7%$117,254 +1.4%
        2020$1,387 +2.5%$115,635 +2.3%
        2019$1,353 $113,035 +1.9%
        2018$1,353 +2%$110,927 +2.1%
        2017$1,326 +2.9%$108,645 +2.1%
        2016$1,290 -36.2%$106,410 +5.7%
        2015$2,020 +160.3%$100,653 +27.8%
        2014$776 +1.5%$78,775 +1.5%
        2013$764 +2.8%$77,611 +1.7%
        2012$744 $76,314 -2.7%
        2011-- $78,406 +1.5%
        2010-- $77,247 +2.7%
        2009-- $75,216 +0.1%
        2008$696 $75,141 +3%
        2007-- $72,952 -40.2%
        2005-- $121,900 +14.1%
        2004$921 +2.4%$106,800 +5.5%
        2003$899 +5.3%$101,200 +5.1%
        2002$854 $96,300 +32.3%
        2001$854 +5.4%$72,800 +13.8%
        2000$810 $64,000
        Find assessor info on the county website

        Monthly payment

        Est. payment

        Payment breakdown

        Explore the cost of this home by adjusting the details. Changes won't be saved.
        All calculations are estimates and provided by Zillow, Inc. for informational purposes only. Actual amounts may vary.
        HOA fees may include property taxes on listings classified as Co-Ops. Contact the listing agent and/or owner for fee details.
        Mortgage interest rates are dependent on a number of factors, including credit score, down payment, and repayment length. Interest rate data provided by Zillow Group Marketplace, Inc. as of 1/1/1970 from various mortgage lenders with which we have lead or other similar arrangements; the Estimated Payment is an average of those rates.
        See how much you could borrow to make a competitive offer.

        Climate risks

        Neighborhood: 34677

        Getting around

        3 / 100
        Car-Dependent
        27 / 100
        Somewhat Bikeable

        Nearby schools

        GreatSchools rating
        Schools provided by the listing agent
        • Elementary: Oldsmar Elementary-PN
        • Middle: John Hopkins Middle-PN
        • High: East Lake High-PN

        Source: Stellar MLS. This data may not be complete. We recommend contacting the local school district to confirm school assignments for this home.

        A local agent can set up tours, give advice and negotiate with sellers.

        Browse local experts

        Similar homes