Skip main navigation
Closed
  • $330,000

    415 Crested View Dr, Loganville, GA 30052

    3beds
    --sqft
    Single Family Residence
    Built in 1998
    0.62 Acres Lot
    $329,900 Zestimate®
    $--/sqft
    $2,070 Estimated rent

    Home value

    $329,900

    $307,000 - $356,000

    $2,070/mo

    Zestimate® history
    Loading
    Loading...

    Owner options

    List your home for rent

    $2,070/mo

    Rent Zestimate®

    Find your next renter with Zillow Rental Manager. Plus, with online applications, you can quickly screen prospective tenants – for free.

    Learn more

    $2,070/mo

    Rent Zestimate®

    Refinance and save

    $2,516/mo

    Est. payment

    Refinancing to a lower rate could help reduce your monthly payments and save thousands over the life of the loan.

    See today's rates

    $2,516/mo

    Est. payment

    Explore your selling options

    Work with a Zillow partner agent

    Leverage their expertise and Zillow's premium Showcase listings to get your home seen by more buyers.

    Get started

    List with your own agent

    Get your home in front of millions of buyers by listing it on Zillow.

    Learn how to do it

    Sell it yourself

    Take full control of how buyers see your home on Zillow by listing For Sale by Owner (FSBO).

    List your home

    What's special

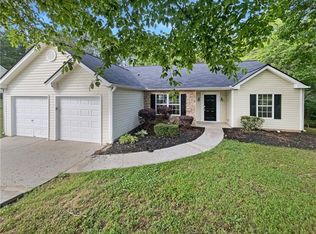
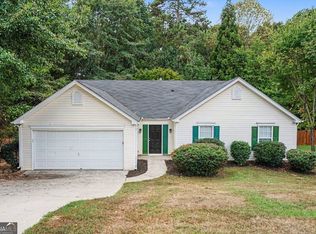
    Set in the desirable community of Loganville, this one-level home delivers an open, flowing layout with high ceilings and a fireplace anchoring the main living space. The formal dining room adds versatility, while the open concept keeps everyday living connected and functional. The kitchen stands out with new granite countertops and all major kitchen appliances conveying. The primary suite features a spacious closet and ensuite bath with a soaking tub and separate shower, and a split bedroom floor plan places the primary away from the secondary bedrooms for added privacy. Recent upgrades bring added value throughout, including a new roof, fresh interior paint, and a newly constructed deck. Head outside to a sizable backyard and wood deck, ideal for outdoor living, entertaining, or simply unwinding. Convenient access to Highway 78 and surrounding major routes makes commuting straightforward, while nearby shopping, dining, and entertainment options keep daily needs close by. The home is also served by the Walton County School District. Well updated, thoughtfully designed, and positioned in a convenient location, this home is ready to capture attention. Schedule your showing and experience it in person. Discounted rate options and no lender fee future refinancing may be available for qualified buyers of this home.

    Zillow last checked:

    Listing updated:

    Listed by:

    Sydney Thomas 917-873-1302,

    Orchard Brokerage, LLC

    Bought with:

    Brittany Tanner, 375022

    Anchor Real Estate Advisors

    Source: GAMLS,MLS#: 10723999MLS Logo

    Facts & features

    Interior

    Bedrooms & bathrooms
    • Bedrooms: 3
    • Bathrooms: 2
    • Full bathrooms: 2
    • Main level bathrooms: 2
    • Main level bedrooms: 3
    Rooms
    • Room types: Laundry, Other
    Kitchen
    • Features: Solid Surface Counters
    Heating
    • Central
    Cooling
    • Ceiling Fan(s), Central Air
    Appliances
    • Included: Dishwasher, Microwave, Refrigerator
    • Laundry: Other
    Features
    • Master On Main Level, Other, Vaulted Ceiling(s), Walk-In Closet(s)
    • Flooring: Carpet
    • Basement: None
    • Number of fireplaces: 1
    • Fireplace features: Living Room
    • Common walls with other units/homes: No Common Walls
    Interior area
    • Total structure area: 0
    • Finished area above ground: 0
    • Finished area below ground: 0

    Property

    Parking
    • Total spaces: 2
    • Parking features: Attached, Garage
    • Has attached garage: Yes
    Features
    • Levels: One
    • Stories: 1
    • Patio & porch: Deck
    • Fencing: Back Yard
    • Body of water: None
    Lot
    • Size: 0.62 Acres
    • Features: Other
    Details
    • Parcel number: R5128 094

    Construction

    Type & style
    • Home type: SingleFamily
    • Architectural style: Traditional
    • Property subtype: Single Family Residence
    Materials
    • Brick, Vinyl Siding
    • Roof: Composition
    Condition
    • Resale
    • New construction: No
    • Year built: 1998

    Utilities & green energy

    • Sewer: Public Sewer
    • Water: Public
    • Utilities for property: Electricity Available, Natural Gas Available, Sewer Available, Water Available

    Community & HOA

    Community
    • Features: Clubhouse, Playground, Pool, Tennis Court(s)
    • Subdivision: Breckinridge Club
    HOA
    • Has HOA: Yes
    • Services included: Other
    • HOA fee: $450 annually
    Location
    • Region: Loganville

    Financial & listing details

    • Tax assessed value: $315,100
    • Annual tax amount: $3,631
    • Date on market: 4/2/2026
    • Cumulative days on market: 35 days
    • Listing agreement: Exclusive Right To Sell
    • Listing terms: Assumable,Cash,Conventional,FHA,VA Loan
    • Electric utility on property: Yes

    Price history

    DateEventPrice
    6/2/2026Sold$330,000
    Source: GAMLS #10723999 Report a problem
    4/28/2026Pending sale$330,000
    Source: FMLS GA #7746056 Report a problem
    4/2/2026Listed for sale$330,000+194.4%
    Source: FMLS GA #7746056 Report a problem
    9/17/1998Sold$112,100
    Source: Public Record Report a problem

    Public tax history

    YearProperty taxesTax assessment
    2025$2,676 +0.3%$126,040 +5.4%
    2024$2,667 +18.9%$119,600 -2.1%
    2023$2,244 -7.6%$122,200 +13.7%
    2022$2,428 +32.6%$107,480 +41.3%
    2021$1,831 0%$76,080 +1.1%
    2020$1,832 +11.6%$75,240 +13%
    2019$1,641 $66,560 +7.4%
    2018$1,641 +21.5%$61,960 +17.7%
    2016$1,351 +18.6%$52,640 +23%
    2015$1,139 $42,800
    2014$1,139 +39.6%$42,800 +34.1%
    2013$816 $31,920 -8%
    2012-- $34,680 -15.6%
    2011-- $41,080 -28.1%
    2010-- $57,120
    2009-- $57,120 +1.7%
    2007-- $56,160 +9.1%
    2006-- $51,480
    2005-- $51,480
    2004$542 +15.9%$51,480 +16.5%
    2003$467 -49.7%$44,200
    2002$930 -6.6%$44,200
    2001$995 $44,200
    Find assessor info on the county website

    Neighborhood: 30052

    Nearby schools

    GreatSchools rating
    Schools provided by the listing agent
    • Elementary: Magill
    • Middle: Grace Snell
    • High: South Gwinnett

    Source: GAMLS. This data may not be complete. We recommend contacting the local school district to confirm school assignments for this home.

    Get a cash offer in 3 minutes
    Find out how much your home could sell for in as little as 3 minutes with a no-obligation cash offer.
    Estimated market value
    $329,900
    Get a cash offer in 3 minutes
    Find out how much your home could sell for in as little as 3 minutes with a no-obligation cash offer.
    Estimated market value
    $329,900