Skip main navigation
Closed
  • $540,000

    415 Cronin Blvd, Shorewood, IL 60404

    4beds
    2,825sqft
    Single Family Residence
    Built in 2018
    0.27 Acres Lot
    $542,500 Zestimate®
    $191/sqft
    $3,882 Estimated rent

    Home value

    $542,500

    $499,000 - $586,000

    $3,882/mo

    Zestimate® history
    Loading
    Loading...

    Owner options

    List your home for rent

    $3,882/mo

    Rent Zestimate®

    Find your next renter with Zillow Rental Manager. Plus, with online applications, you can quickly screen prospective tenants – for free.

    Learn more

    $3,882/mo

    Rent Zestimate®

    Refinance and save

    $4,034/mo

    Est. payment

    Refinancing to a lower rate could help reduce your monthly payments and save thousands over the life of the loan.

    See today's rates

    $4,034/mo

    Est. payment

    Explore your selling options

    Work with a Zillow partner agent

    Leverage their expertise and Zillow's premium Showcase listings to get your home seen by more buyers.

    Get started

    List with your own agent

    Get your home in front of millions of buyers by listing it on Zillow.

    Learn how to do it

    Sell it yourself

    Take full control of how buyers see your home on Zillow by listing For Sale by Owner (FSBO).

    List your home

    What's special

    Versatile loft areaRock landscapingProfessional brickworkFully fenced backyardWell-placed half bathBasketball hoopCenter island
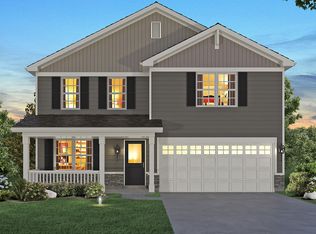
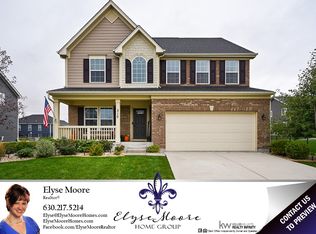
    Welcome to this beautifully updated 4-bedroom, 2.5-bathroom home in a prime Shorewood location. The inviting covered front porch sets the tone for a residence that perfectly blends comfort with modern upgrades. Inside, durable wood laminate flooring flows through the formal living room into an expansive, open-concept layout. The heart of the home is a massive eat-in kitchen featuring a center island, stainless steel appliances, and a large pantry, all overlooking the family and dining areas. Practicality meets convenience on the main level with a dedicated mudroom providing access to the 3-car garage, alongside a main floor laundry room and a well-placed half bath. The second level offers a versatile loft area that serves as an ideal second living space. The primary suite is a true retreat, boasting a ceiling fan, a spacious walk-in closet, and a private ensuite bathroom with a double vanity and walk-in shower. Three additional generously sized bedrooms share a full hallway bathroom, which was refinished in 2026. For even more space, the basement was partially finished in 2025 with a room perfect for a home theater or game room, while leaving plenty of unfinished area for storage. Outdoor living is where this property truly shines. The exterior was transformed in 2019 with a widened driveway, professional brickwork, and rock landscaping. The fully fenced backyard is an entertainer's dream, featuring a patio, pergola, and fire pit installed in 2021, as well as a basketball hoop added in 2020. Situated in a vibrant neighborhood, you are just steps away from local parks, the splash pad, scenic walking paths, and all the community events at the Townecenter.

    Zillow last checked:

    Listing updated:

    Listed by:

    Elizabeth Behling (224)699-5002,

    Redfin Corporation

    Bought with:

    Lauren Grigus

    Crosstown REALTORS Inc

    Source: MRED as distributed by MLS GRID,MLS#: 12581502MLS Logo

    Facts & features

    Interior

    Bedrooms & bathrooms
    • Bedrooms: 4
    • Bathrooms: 3
    • Full bathrooms: 2
    • 1/2 bathrooms: 1
    Rooms
    • Room types: Loft, Walk In Closet, Mud Room, Pantry
    Primary bedroom
    • Features: Flooring (Carpet), Bathroom (Full)
    • Level: Second
    • Area: 324 Square Feet
    • Dimensions: 18X18
    Bedroom 2
    • Features: Flooring (Carpet)
    • Level: Second
    • Area: 156 Square Feet
    • Dimensions: 13X12
    Bedroom 3
    • Features: Flooring (Carpet)
    • Level: Second
    • Area: 168 Square Feet
    • Dimensions: 12X14
    Bedroom 4
    • Features: Flooring (Carpet)
    • Level: Second
    • Area: 169 Square Feet
    • Dimensions: 13X13
    Dining room
    • Features: Flooring (Wood Laminate)
    • Level: Main
    • Area: 98 Square Feet
    • Dimensions: 7X14
    Family room
    • Features: Flooring (Carpet)
    • Level: Main
    • Area: 323 Square Feet
    • Dimensions: 19X17
    Kitchen
    • Features: Kitchen (Eating Area-Table Space, Island, Pantry-Closet), Flooring (Wood Laminate)
    • Level: Main
    • Area: 176 Square Feet
    • Dimensions: 11X16
    Laundry
    • Features: Flooring (Vinyl)
    • Level: Main
    • Area: 42 Square Feet
    • Dimensions: 7X6
    Living room
    • Features: Flooring (Wood Laminate)
    • Level: Main
    • Area: 360 Square Feet
    • Dimensions: 18X20
    Loft
    • Features: Flooring (Carpet)
    • Level: Second
    • Area: 425 Square Feet
    • Dimensions: 17X25
    Mud room
    • Features: Flooring (Wood Laminate)
    • Level: Main
    • Area: 42 Square Feet
    • Dimensions: 7X6
    Pantry
    • Features: Flooring (Wood Laminate)
    • Level: Main
    • Area: 12 Square Feet
    • Dimensions: 3X4
    Walk in closet
    • Features: Flooring (Carpet)
    • Level: Second
    • Area: 80 Square Feet
    • Dimensions: 8X10
    Heating
    • Natural Gas, Forced Air
    Cooling
    • Central Air
    Appliances
    • Included: Range, Microwave, Dishwasher, Refrigerator, Disposal, Stainless Steel Appliance(s)
    • Laundry: Gas Dryer Hookup, In Kitchen
    Features
    • Basement: Partially Finished,Full
    Interior area
    • Total structure area: 0
    • Total interior livable area: 2,825 sqft

    Property

    Parking
    • Total spaces: 3
    • Parking features: Garage Door Opener, Yes, Garage Owned, Attached, Garage
    • Attached garage spaces: 3
    • Has uncovered spaces: Yes
    Accessibility
    • Accessibility features: No Disability Access
    Features
    • Stories: 2
    • Patio & porch: Patio, Porch
    Lot
    • Size: 0.27 Acres
    • Dimensions: 95 x 125
    Details
    • Additional structures: Pergola
    • Parcel number: 0608300009000000
    • Special conditions: None
    • Other equipment: Ceiling Fan(s), Fan-Whole House

    Construction

    Type & style
    • Home type: SingleFamily
    • Property subtype: Single Family Residence
    Materials
    • Vinyl Siding
    Condition
    • New construction: No
    • Year built: 2018

    Utilities & green energy

    • Sewer: Public Sewer
    • Water: Public

    Community & HOA

    Community
    • Features: Park, Lake, Sidewalks, Street Lights
    • Subdivision: Towne Center
    HOA
    • Has HOA: Yes
    • Services included: Other
    • HOA fee: $144 annually
    Location
    • Region: Shorewood

    Financial & listing details

    • Price per square foot: $191/sqft
    • Tax assessed value: $449,793
    • Annual tax amount: $10,633
    • Date on market: 3/13/2026
    • Listing terms: Conventional
    • Ownership: Fee Simple w/ HO Assn.

    Price history

    DateEventPrice
    5/1/2026Sold$540,000-1.6%$191/sqft
    Source: MRED as distributed by MLS GRID #12581502 Report a problem
    3/17/2026Contingent$549,000$194/sqft
    Source: MRED as distributed by MLS GRID #12581502 Report a problem
    3/13/2026Listed for sale$549,000+61.4%$194/sqft
    Source: MRED as distributed by MLS GRID #12581502 Report a problem
    5/27/2019Listing removed$340,115$120/sqft
    Source: D.R. Horton - Chicago Report a problem
    5/1/2019Listed for sale$340,115-0.4%$120/sqft
    Source: D.R. Horton - Chicago Report a problem
    10/26/2018Sold$341,398+0.4%$121/sqft
    Source: MRED as distributed by MLS GRID #10056654 Report a problem
    9/5/2018Pending sale$340,115$120/sqft
    Source: Chris Naatz #10056654 Report a problem
    8/19/2018Listed for sale$340,115$120/sqft
    Source: Chris Naatz #10056654 Report a problem

    Public tax history

    YearProperty taxesTax assessment
    2024$10,633 +9.7%$149,931 +11.3%
    2023$9,692 +4.1%$134,709 +5.7%
    2022$9,309 +6.3%$127,469 +8.3%
    2021$8,755 -1.5%$117,651
    2020$8,893 -4.9%$117,651 +4.2%
    2019$9,353 +1378.8%$112,855 +1375.2%
    2018$632 -1.4%$7,650
    2017$641 +27.6%$7,650 +29.7%
    2016$503 $5,900 +18%
    2015-- $5,000
    Find assessor info on the county website

    Neighborhood: 60404

    Nearby schools

    GreatSchools rating
    Schools provided by the listing agent
    • Elementary: Walnut Trails
    • Middle: Minooka Intermediate School
    • High: Minooka Community High School
    • District: 201

    Source: MRED as distributed by MLS GRID. This data may not be complete. We recommend contacting the local school district to confirm school assignments for this home.

    Get a cash offer in 3 minutes
    Find out how much your home could sell for in as little as 3 minutes with a no-obligation cash offer.
    Estimated market value
    $542,500
    Get a cash offer in 3 minutes
    Find out how much your home could sell for in as little as 3 minutes with a no-obligation cash offer.
    Estimated market value
    $542,500