Skip main navigation
Closed
  • Price Unknown

    415 Crystal View Ter, Jefferson City, MO 65109

    4beds
    2,262sqft
    Single Family Residence
    Built in 1966
    10,018.8 Square Feet Lot
    $316,800 Zestimate®
    $--/sqft
    $2,155 Estimated rent

    Home value

    $316,800

    $301,000 - $333,000

    $2,155/mo

    Zestimate® history
    Loading
    Loading...

    Owner options

    List your home for rent

    $2,155/mo

    Rent Zestimate®

    Find your next renter with Zillow Rental Manager. Plus, with online applications, you can quickly screen prospective tenants – for free.

    Learn more

    $2,155/mo

    Rent Zestimate®

    Refinance and save

    Refinancing to a lower rate could help reduce your monthly payments and save thousands over the life of the loan.

    See today's rates

    Explore your selling options

    Work with a Zillow partner agent

    Leverage their expertise and Zillow's premium Showcase listings to get your home seen by more buyers.

    Get started

    List with your own agent

    Get your home in front of millions of buyers by listing it on Zillow.

    Learn how to do it

    Sell it yourself

    Take full control of how buyers see your home on Zillow by listing For Sale by Owner (FSBO).

    List your home

    What's special

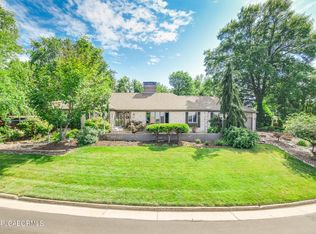
    Welcome to Crystal View Terrace, a highly sought-after address where you'll instantly feel at home. This charming residence boasts 4 bedrooms and 3 bathrooms, offering over 2,200 square feet of living space. As you approach, the lush landscaping warmly invites you in. The large covered front porch is the perfect spot to relax and take in a glimpse of the Missouri River and scenic bluff. Step inside to discover gleaming hardwood floors, vaulted ceilings, and a cozy gas fireplace—just a few of the stylish features that make this home special. The open floor plan enhances the inviting atmosphere, with a comfortable kitchen featuring oak cabinets and a large breakfast bar. The primary bedroom is a true retreat, complete with its own private bathroom. Downstairs, you'll find a finished family room ideal for gatherings and relaxation. Don't miss the expansive fenced-in backyard, which feels like a private oasis. All of this plus a 2 car basement garage. This home is a must-see; once you experience it, you'll be sure to fall in love. Offer deadline 8/21/24 at 5:00pm. Please bring highest and best offer by the deadline.

    Zillow last checked:

    Listing updated:

    Listed by:

    Kylie Boeckman Home Team 573-761-3416,

    REMAX Jefferson City

    Bought with:

    Marcelle Fuller, 2000153238

    REMAX Jefferson City

    Source: JCMLS,MLS#: 10068541MLS Logo

    Facts & features

    Interior

    Bedrooms & bathrooms
    • Bedrooms: 4
    • Bathrooms: 3
    • Full bathrooms: 3
    Primary bedroom
    • Level: Main
    • Area: 255.5 Square Feet
    • Dimensions: 17.5 x 14.6
    Bedroom 2
    • Level: Main
    • Area: 166.8 Square Feet
    • Dimensions: 13.9 x 12
    Bedroom 3
    • Level: Main
    • Area: 108 Square Feet
    • Dimensions: 12 x 9
    Bedroom 4
    • Level: Lower
    • Area: 167.18 Square Feet
    • Dimensions: 12.85 x 13.01
    Bathroom
    • Level: Lower
    • Area: 101.74 Square Feet
    • Dimensions: 14.21 x 7.16
    Dining room
    • Level: Main
    • Area: 176.66 Square Feet
    • Dimensions: 14.6 x 12.1
    Family room
    • Level: Lower
    • Area: 429.84 Square Feet
    • Dimensions: 23.84 x 18.03
    Kitchen
    • Level: Main
    • Area: 176.66 Square Feet
    • Dimensions: 14.6 x 12.1
    Laundry
    • Level: Main
    • Area: 36 Square Feet
    • Dimensions: 6 x 6
    Living room
    • Level: Main
    • Area: 391 Square Feet
    • Dimensions: 23 x 17
    Heating
    • Natural Gas, Forced Air
    Cooling
    • Central Air
    Appliances
    • Included: Range, Dishwasher, Microwave, Refrigerator
    Features
    • Flooring: Wood
    • Basement: Walk-Out Access,Full
    • Has fireplace: Yes
    • Fireplace features: Gas
    Interior area
    • Total structure area: 2,262
    • Total interior livable area: 2,262 sqft
    • Finished area above ground: 1,512
    • Finished area below ground: 750

    Property

    Parking
    • Details: Basement
    Lot
    • Size: 10,018 sqft
    • Dimensions: 100 x 131
    Details
    • Parcel number: 0507350004001017

    Construction

    Type & style
    • Home type: SingleFamily
    • Architectural style: Raised Ranch
    • Property subtype: Single Family Residence
    Materials
    • Brick, Wood Siding
    Condition
    • Updated/Remodeled
    • New construction: No
    • Year built: 1966

    Utilities & green energy

    • Sewer: Public Sewer
    • Water: Public

    Community & neighborhood

    Location
    • Region: Jefferson City
    • Subdivision: RIVERVIEW ADDN SEC 2 S PT LOT 16

    Other

    Other facts
    • Listing terms: FHA,Government,Cash,Conventional,VA Loan

    Price history

    DateEventPrice
    9/13/2024Sold--
    Source: JCMLS #10068541 Report a problem
    8/22/2024Pending sale$269,900$119/sqft
    Source: JCMLS #10068541 Report a problem
    8/19/2024Listed for sale$269,900$119/sqft
    Source: JCMLS #10068541 Report a problem
    6/15/2010Sold--
    Source: Agent Provided Report a problem

    Public tax history

    YearProperty taxesTax assessment
    2025-- $22,900 +5%
    2024$1,300 0%$21,800
    2023$1,300 +4%$21,800 +4.3%
    2022$1,250 $20,900
    2021-- $20,900
    2020$1,273 +2.8%$20,900
    2019$1,238 +2.6%$20,900 -6.9%
    2018$1,207 +17%$22,458 +7.5%
    2017$1,031 $20,900
    2016$1,031 $20,900
    2015$1,031 --
    2014$1,031 $20,900
    2013-- --
    2012-- --
    2011-- --
    2010-- --

    Find assessor info on the county website

    Neighborhood: 65109

    Nearby schools

    GreatSchools rating
    Sell for more on Zillow
    Get a Zillow Showcase℠ listing at no additional cost and you could sell for .
    $316,800
    2% more
    +$6,336
    With Zillow Showcase(estimated)
    $323,136