WELCOME TO 415 DALE ST! Set back from the road on 2.26 acres, this well maintained 3-bedroom, 2-full-bath Ranch combines exceptional comfort, privacy, and outdoor living yet remains conveniently close to town, commuting routes, restaurants, and shopping. Step inside to a bright, welcoming interior featuring a spacious kitchen with abundant hickory cabinetry, stainless steel appliances and a vaulted living room with beautiful cherry hardwood floors. The primary bedroom features the same cherry hardwood floors, a full ensuite bath and convenient laundry, while the two additional bedrooms feature bamboo flooring and generous closet space. A second full bathroom completes the first level. The partially finished lower level expands the possibilities with two versatile rooms ideal for a workshop, playroom, media room, home gym, or man cave, plus abundant storage. A pellet stove helps keep the heating bills low in the winter. The 2-car direct-entry garage provides easy access and plenty of room for storage and vehicles. Outside, enjoy your own backyard oasis with an above-ground pool, newer hot tub, patio, full irrigation system, paved driveway, storage shed, and plenty of space for lawn and recreational equipment. Handy with a chainsaw? Take down a few trees and you can easily bring back the stunning western sunsets and mountain views from this peaceful setting. With a newer roof, central AC, generator ready setup, meticulous maintenance, and an ideal blend of privacy and convenience, this is a property designed for enjoying the best of New Hampshire living—inside and out. Showings start immediately.
Active
Listed by: Proctor & Greene Real Estate • Noah Proctor
$589,900
415 Dale Street, Wilton, NH 03086
3beds
2,006sqft
Ranch
Built in 2003
2.26 Acres Lot
$589,100 Zestimate®
$294/sqft
$-- HOA
What's special
Central acNewer hot tubNewer roofStorage shedPaved drivewayFull irrigation systemStainless steel appliances
- 2 days
- 1,163
- 40
Zillow last checked:
Listing updated:
Listed by:
Noah Proctor,
Proctor & Greene Real Estate 603-673-7314
Source: PrimeMLS,MLS#: 5109535
Facts & features
Interior
Bedrooms & bathrooms
- Bedrooms: 3
- Bathrooms: 2
- Full bathrooms: 2
Heating
- Propane, Pellet Stove, Electric
Cooling
- Central Air
Appliances
- Included: Dishwasher, Electric Range, Refrigerator, Water Heater
- Laundry: 1st Floor Laundry
Features
- Cathedral Ceiling(s), Dining Area, Primary BR w/ BA
- Flooring: Bamboo, Hardwood, Tile
- Basement: Bulkhead,Concrete Floor,Partially Finished,Storage Space,Basement Stairs,Interior Entry
Interior area
- Total structure area: 3,002
- Total interior livable area: 2,006 sqft
- Finished area above ground: 1,500
- Finished area below ground: 506
Property
Parking
- Total spaces: 2
- Parking features: Paved, Auto Open, Direct Entry, Driveway, Garage, Parking Spaces 3 - 5
- Garage spaces: 2
- Has uncovered spaces: Yes
Accessibility
- Accessibility features: 1st Floor Bedroom, 1st Floor Full Bathroom, Paved Parking, 1st Floor Laundry
Features
- Levels: One
- Stories: 1
- Patio & porch: Patio
- Exterior features: Garden, Storage
- Has private pool: Yes
- Pool features: Above Ground
- Has spa: Yes
- Spa features: Heated
- Has view: Yes
- Frontage length: Road frontage: 200
Lot
- Size: 2.26 Acres
- Features: Country Setting, Landscaped, Views, Wooded, Rural
Details
- Additional structures: Outbuilding
- Parcel number: WLTNM000BL0021U4
- Zoning description: RA
- Special conditions: Standard
Construction
Type & style
- Home type: SingleFamily
- Architectural style: Ranch
- Property subtype: Ranch
Materials
- Wood Frame, Vinyl Siding
- Foundation: Concrete
- Roof: Architectural Shingle
Condition
- New construction: No
- Year built: 2003
Utilities & green energy
- Electric: 200+ Amp Service, Circuit Breakers, Generator Ready
- Sewer: 1250 Gallon, Leach Field
- Utilities for property: Cable, Propane, Gas On-Site
Community & HOA
Community
- Security: Carbon Monoxide Detector(s)
Location
- Region: Wilton
Financial & listing details
- Price per square foot: $294/sqft
- Tax assessed value: $538,000
- Annual tax amount: $9,807
- Date on market: 9/12/2026
- Listing terms: Cash,Conventional,FHA,USDA Loan,VA Loan
- Road surface type: Paved
Estimated market value
$589,100
$560,000 - $619,000
$3,127/mo
Price history
| Date | Event | Price |
|---|---|---|
| 9/12/2026 | Listed for sale | $589,900+80.4%$294/sqft |
Source:  PrimeMLS #5109535 Report a problem PrimeMLS #5109535 Report a problem | ||
| 8/27/2007 | Sold | $327,000$163/sqft |
Source: Public Record Report a problem | ||
Public tax history
| Year | Property taxes | Tax assessment |
|---|---|---|
| 2024 | $9,040 +12% | $363,500 |
| 2023 | $8,070 +7.5% | $363,500 |
| 2022 | $7,510 +7.5% | $363,500 |
| 2021 | $6,986 -5.7% | $363,500 +44.2% |
| 2020 | $7,406 +1.2% | $252,000 |
| 2019 | $7,318 +1% | $252,000 |
| 2018 | $7,248 +5.9% | $252,000 |
| 2017 | $6,847 +3.1% | $252,000 |
| 2016 | $6,638 -0.4% | $252,000 -0.4% |
| 2015 | $6,664 +2.1% | $253,000 |
| 2014 | $6,527 -0.9% | $253,000 |
| 2013 | $6,583 +2.6% | $253,000 |
| 2012 | $6,419 | $253,000 |
| 2011 | -- | $253,000 -22% |
| 2010 | -- | $324,400 |
| 2009 | -- | $324,400 |
| 2008 | -- | $324,400 +29.6% |
| 2004 | $23 | $250,300 |
Find assessor info on the county website
Monthly payment
Est. payment
Payment breakdown
Explore the cost of this home by adjusting the details. Changes won't be saved.Climate risks
Neighborhood: 03086
Nearby schools
Schools provided by the listing agent
- Elementary: Florence Rideout Elementary
- Middle: Wilton-Lyndeboro Cooperative
- High: Wilton-Lyndeboro Sr. High
- District: Wilton School District
Source: PrimeMLS. This data may not be complete. We recommend contacting the local school district to confirm school assignments for this home.

Similar homes
- $569,9003 bd2 ba1.8k sqft74 Robbins Road, Wilton, NH 03086Active
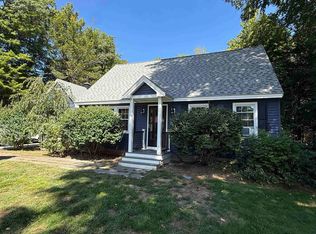 MLS ID #5109559, DJ Garcia. PrimeMLS
 - $639,9002 bd3 ba2.4k sqft42 Highfields Road, Wilton, NH 03086Active
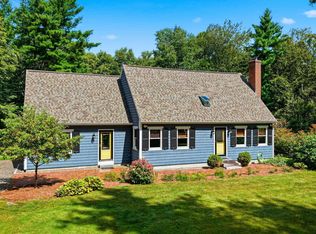 MLS ID #5109186, William Goddard. PrimeMLS
 - $794,0003 bd3 ba1.9k sqft0 Barrett Hill Road #5, Wilton, NH 03086Active
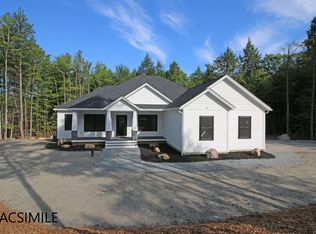 MLS ID #5109502, Kenneth A Lehtonen II. PrimeMLS
 - $544,9005 bd2 ba2.6k sqft212 Colburn Road, Temple, NH 03084Active
 MLS ID #5109228, Tyishia Guadalupe. PrimeMLS
