Welcome to 415 Dawnridge Lane -- a beautifully maintained home offering comfort, charm, and thoughtful updates throughout! Step inside to find a bright, inviting floor plan featuring gleaming hardwood floors, an updated kitchen with Corian countertops, soft-close cabinetry, and modern finishes that make everyday living a delight. The vinyl replacement windows fill each room with natural light, while the newer roof offers peace of mind for years to come. Both bathrooms have been tastefully updated with stylish fixtures and finishes, complementing the home's warm and timeless appeal. The single-car garage underneath provides convenience and additional storage space. Situated on a spacious double lot, this property offers plenty of room for outdoor enjoyment--whether you're gardening, entertaining, or simply relaxing. Located in a quiet, established neighborhood, this home combines quality updates with a serene settingready for you to move right in and make it your own!
Sold for $335,000
$335,000
415 Dawnridge Ln, Troutville, VA 24175
3beds
1,904sqft
Single Family Residence
Built in 1964
1.2 Acres Lot
$384,700 Zestimate®
$176/sqft
$2,021 Estimated rent
Home value
$384,700
$362,000 - $408,000
$2,021/mo
Zestimate® history
Owner options
List your home for rent
$2,021/mo
Rent Zestimate®
Find your next renter with Zillow Rental Manager. Plus, with online applications, you can quickly screen prospective tenants – for free.
$2,021/mo
Rent Zestimate®
Refinance and save
$2,015/mo
Est. payment
Refinancing to a lower rate could help reduce your monthly payments and save thousands over the life of the loan.
$2,015/mo
Est. payment
Explore your selling options
Work with a Zillow partner agent
Leverage their expertise and Zillow's premium Showcase listings to get your home seen by more buyers.
Get startedList with your own agent
Get your home in front of millions of buyers by listing it on Zillow.
Learn how to do itSell it yourself
Take full control of how buyers see your home on Zillow by listing For Sale by Owner (FSBO).
List your homeWhat's special
Modern finishesSpacious double lotGleaming hardwood floorsNewer roofVinyl replacement windowsOutdoor enjoymentSoft-close cabinetry
Zillow last checked:
Listing updated:
Listed by:
DAVID MITCHELL JEARLS 540-641-2390,
MKB, REALTORS(r)
Bought with:
JOSEPH JOHNSON, 0225247188
REINER REALTY
Source: RVAR,MLS#: 922178
Facts & features
Interior
Bedrooms & bathrooms
- Bedrooms: 3
- Bathrooms: 2
- Full bathrooms: 2
Primary bedroom
- Level: E
Bedroom 2
- Level: E
Bedroom 3
- Level: E
Kitchen
- Level: E
Laundry
- Level: L
Living room
- Level: E
Recreation room
- Level: L
Heating
- Heat Pump Electric
Cooling
- Heat Pump Electric
Appliances
- Included: Dishwasher, Microwave, Electric Range, Refrigerator
Features
- Flooring: Ceramic Tile, Wood
- Windows: Tilt-In
- Has basement: Yes
- Number of fireplaces: 1
- Fireplace features: Gas Log
Interior area
- Total structure area: 2,539
- Total interior livable area: 1,904 sqft
- Finished area above ground: 1,269
- Finished area below ground: 635
Property
Parking
- Total spaces: 1
- Parking features: Garage Under
- Has attached garage: Yes
- Covered spaces: 1
Lot
- Size: 1.2 Acres
Details
- Parcel number: 108A(1)BK166 & 108A(1)BK165
Construction
Type & style
- Home type: SingleFamily
- Architectural style: Ranch
- Property subtype: Single Family Residence
Materials
- Brick
Condition
- Completed
- Year built: 1964
Utilities & green energy
- Electric: 0 Phase
- Water: Community System
Community & HOA
Community
- Subdivision: Rainbow Forest
HOA
- Has HOA: No
Location
- Region: Troutville
Financial & listing details
- Price per square foot: $176/sqft
- Tax assessed value: $251,800
- Annual tax amount: $2,078
- Date on market: 10/29/2025
- Road surface type: Paved
Price history
| Date | Event | Price |
|---|---|---|
| 2/20/2026 | Sold | $335,000-4%$176/sqft |
Source:  RVAR #922178 Report a problem RVAR #922178 Report a problem | ||
| 11/7/2025 | Pending sale | $349,000$183/sqft |
Source: RVAR #922178 Report a problem | ||
| 10/29/2025 | Listed for sale | $349,000$183/sqft |
Source: RVAR #922178 Report a problem | ||
Public tax history
| Year | Property taxes | Tax assessment |
|---|---|---|
| 2025 | $1,763 | $251,800 |
| 2024 | $1,763 +36.7% | $251,800 +54.3% |
| 2023 | $1,289 | $163,200 |
| 2022 | $1,289 -99.2% | $163,200 |
| 2021 | $163,200 +12558.2% | $163,200 |
| 2020 | $1,289 +8.7% | $163,200 +8.7% |
| 2018 | $1,186 | $150,100 |
| 2017 | $1,186 | $150,100 |
| 2016 | $1,186 | $150,100 -2.8% |
| 2015 | $1,186 +6.6% | $154,500 |
| 2014 | $1,112 | $154,500 |
| 2010 | $1,112 | $154,500 |
Find assessor info on the county website
Neighborhood: 24175
Nearby homes
- $273,800-- bd-- ba-- sqft415 Dawnridge Ln, Troutville, VA 24175Off Market
- $330,0004 bd2 ba2k sqft433 Dawnridge Ln, Troutville, VA 24175Sold
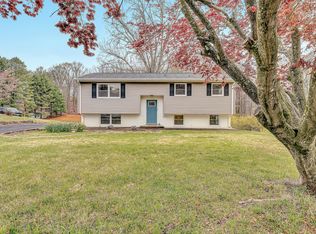
- $342,5003 bd2 ba2k sqft375 Dawnridge Ln, Troutville, VA 24175Off Market
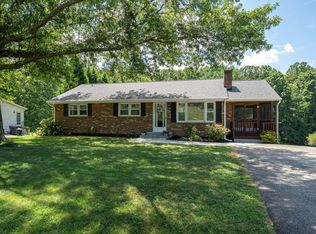
- $287,5004 bd2 ba1.1k sqft453 Dawnridge Ln, Troutville, VA 24175Off Market
- $247,4003 bd2 ba1k sqft359 Dawnridge Ln, Troutville, VA 24175Off Market
- $355,6003 bd3 ba2.4k sqft396 Dawnridge Ln, Troutville, VA 24175Off Market
- $404,1004 bd3 ba2.8k sqft473 Dawnridge Ln, Troutville, VA 24175Off Market
- $300,8003 bd2 ba1.2k sqft339 Dawnridge Ln, Troutville, VA 24175Off Market
Nearby schools
GreatSchools rating
- 10/10Colonial Elementary SchoolGrades: PK-5Distance: 0.6 mi
- 8/10Read Mountain Middle SchoolGrades: 6-8Distance: 2.5 mi
- 7/10Lord Botetourt High SchoolGrades: 9-12Distance: 4.8 mi
Schools provided by the listing agent
- Elementary: Colonial
- Middle: Read Mountain
- High: Lord Botetourt
Source: RVAR. This data may not be complete. We recommend contacting the local school district to confirm school assignments for this home.


Get pre-qualified for a loan
At Zillow Home Loans, we can pre-qualify you in as little as 5 minutes with no impact to your credit score.An equal housing lender. NMLS #10287.
Sell for more on Zillow
Get a Zillow Showcase℠ listing at no additional cost and you could sell for .
$384,700
2% more
+$7,694
With Zillow Showcase(estimated)
$392,394
- Virginia
- Botetourt County
- Troutville
- 24175
- 415 Dawnridge Ln
Nearby cities
Nearby zip codes
Other Troutville Topics
