Stunning Custom Home with sparkling Gunite Pool with relaxing bubblers on a corner lot in Deer Park. Ideal for entertaining or relaxing in your private backyard retreat.
Welcome to this beautifully crafted 4 bedroom, 3 bathroom home spanning 3,003 sq ft, located in the heart of Deer Park community. Situated on a spacious corner lot with a circular drive and a 22K watt natural gas generator, this unique property is packed with custom features and luxurious finishes—and was once featured in Stage Magazine.
Step inside to find elegant cedar columns, custom chandeliers, solid hardwood doors, and hardwood flooring throughout. The living areas boast rich wood ceilings and charming architectural details that create a warm, high-end ambiance.
The open-concept kitchen is a true showstopper, featuring an oversized island with exposed brick, a built-in bar, and stainless steel appliances including a gas range, wall convection oven, microwave, and dishwasher. The hardwood ceiling and ample lighting add to the inviting atmosphere, making it perfect for entertaining. The kitchen flows seamlessly into the great room, which includes a cozy gas fireplace and exposed brick accents.
The spacious primary suite offers a beautiful wood ceiling, a stylish fan/chandelier, and private access to the luxurious en-suite bathroom. Relax in the jetted tub or enjoy the zero-entry walk-in shower. The bathroom also includes dual vanities and a large walk-in closet. Conveniently, the primary bath connects directly to the laundry room, which features a utility sink and ample storage space.
Upstairs, you'll find the fourth bedroom with its own full bathroom—ideal for guests or a private retreat.
Off the 2-car garage and dedicated golf cart garage, you'll find a private home office with elegant French doors, providing a quiet and productive work space away from the main living area, this space delivers comfort and privacy.
Step outside to your personal oasis: a gorgeous Gunite pool with a tanning ledge, an outdoor kitchen, and lush landscaping designed for low maintenance—no mower needed! Enjoy dinner in the large formal dining room, which offers panoramic views of the backyard and pool, framed by custom drapes and beautiful windows.
This home truly has it all—luxury, function, and unforgettable style.
call your agent today.
Closed
Price Unknown
415 Deer Holw, Brandon, MS 39047
4beds
3,003sqft
Residential, Single Family Residence
Built in 2013
0.25 Acres Lot
$560,800 Zestimate®
$--/sqft
$3,353 Estimated rent
Home value
$560,800
$516,000 - $606,000
$3,353/mo
Zestimate® history
Owner options
List your home for rent
$3,353/mo
Rent Zestimate®
Find your next renter with Zillow Rental Manager. Plus, with online applications, you can quickly screen prospective tenants – for free.
$3,353/mo
Rent Zestimate®
Refinance and save
$155/mo
Est. payment
Refinancing to a lower rate could help reduce your monthly payments and save thousands over the life of the loan.
$155/mo
Est. payment
Explore your selling options
Work with a Zillow partner agent
Leverage their expertise and Zillow's premium Showcase listings to get your home seen by more buyers.
Get startedList with your own agent
Get your home in front of millions of buyers by listing it on Zillow.
Learn how to do itSell it yourself
Take full control of how buyers see your home on Zillow by listing For Sale by Owner (FSBO).
List your homeWhat's special
Gas fireplacePrivate backyard retreatSpacious primary suitePrivate home officeBeautiful windowsFrench doorsCustom chandeliers
Zillow last checked:
Listing updated:
Listed by:
Mary C Bourdene 601-278-4874,
Merck Team Realty, Inc.
Bought with:
Tinsley Mitchell, S51018
Taylor Realty Group, LLC
Source: MLS United,MLS#: 4113939
Facts & features
Interior
Bedrooms & bathrooms
- Bedrooms: 4
- Bathrooms: 3
- Full bathrooms: 3
Heating
- Exhaust Fan, Fireplace(s)
Cooling
- Central Air, Exhaust Fan
Appliances
- Included: Built-In Gas Range, Dishwasher, Disposal, Exhaust Fan, Microwave, Plumbed For Ice Maker
- Laundry: Inside, Main Level, Sink
Features
- Bar, Bookcases, Built-in Features, Ceiling Fan(s), Crown Molding, Entrance Foyer, High Ceilings, Kitchen Island, Open Floorplan, Primary Downstairs, Storage, Vaulted Ceiling(s), Double Vanity
- Flooring: Carpet, Hardwood
- Doors: Double Entry, French Doors
- Has fireplace: Yes
- Fireplace features: Gas Log
Interior area
- Total structure area: 3,003
- Total interior livable area: 3,003 sqft
Property
Parking
- Total spaces: 45
- Parking features: Circular Driveway, Driveway, Garage Door Opener, Golf Cart Garage
- Garage spaces: 3
- Has uncovered spaces: Yes
Features
- Levels: Two
- Stories: 2
- Patio & porch: Side Porch, Slab
- Exterior features: Outdoor Kitchen
- Has private pool: Yes
- Pool features: Gunite, In Ground
- Fencing: Back Yard,Privacy,Fenced
- Waterfront features: None
Lot
- Size: 0.25 Acres
- Features: Corner Lot
Details
- Additional structures: Outdoor Kitchen
- Parcel number: H11l00000202530
Construction
Type & style
- Home type: SingleFamily
- Property subtype: Residential, Single Family Residence
Materials
- Brick
- Foundation: Conventional, Slab
- Roof: Architectural Shingles
Condition
- New construction: No
- Year built: 2013
Utilities & green energy
- Electric: Generator
- Sewer: Public Sewer
- Water: Community, Public
- Utilities for property: Natural Gas Available, Natural Gas Connected, Water Available, Fiber to the House, Natural Gas in Kitchen
Community & HOA
Community
- Features: None
- Security: Carbon Monoxide Detector(s), Fire Alarm, Smoke Detector(s)
- Subdivision: Deer Park
HOA
- Has HOA: Yes
- Services included: Other
- HOA fee: $155 semi-annually
Location
- Region: Brandon
Financial & listing details
- Tax assessed value: $361,950
- Annual tax amount: $3,912
- Date on market: 5/21/2025
Price history
| Date | Event | Price |
|---|---|---|
| 9/19/2025 | Sold | -- |
Source: MLS United #4113939 Report a problem | ||
| 7/2/2025 | Pending sale | $569,000$189/sqft |
Source: MLS United #4113939 Report a problem | ||
| 6/26/2025 | Price change | $569,000-2.7%$189/sqft |
Source: MLS United #4113939 Report a problem | ||
| 5/21/2025 | Listed for sale | $585,000+30%$195/sqft |
Source: MLS United #4113939 Report a problem | ||
| 1/27/2020 | Sold | -- |
Source: MLS United #18308001_1324655 Report a problem | ||
| 1/4/2020 | Pending sale | $449,900$150/sqft |
Source: UList Realty #324655 Report a problem | ||
| 7/29/2019 | Listed for sale | $449,900$150/sqft |
Source: Owner Report a problem | ||
Public tax history
| Year | Property taxes | Tax assessment |
|---|---|---|
| 2025 | $4,085 +4.4% | $36,195 -0.4% |
| 2024 | $3,913 +5.1% | $36,331 +7.3% |
| 2023 | $3,723 +1.4% | $33,869 |
| 2022 | $3,672 -1.3% | $33,869 |
| 2021 | $3,722 -36.3% | $33,869 +13% |
| 2020 | $5,845 +73.4% | $29,975 |
| 2019 | $3,371 -1.3% | $29,975 |
| 2018 | $3,416 +0.7% | $29,975 |
| 2017 | $3,393 | $29,975 +2% |
| 2016 | $3,393 +11.7% | $29,400 +5.1% |
| 2015 | $3,038 +2% | $27,964 |
| 2014 | $2,979 | $27,964 |
Find assessor info on the county website
Neighborhood: 39047
Nearby homes
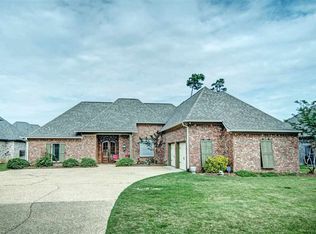
- $394,9004 bd3 ba2.5k sqft413 Deer Holw, Brandon, MS 39047Off Market
- $313,46010,018 sqft252 Deer Holw, Brandon, MS 39047Off Market
- $458,5003 bd2 ba2.6k sqft411 Deer Holw, Brandon, MS 39047Off Market
- $460,8003 bd2 ba2.8k sqft115 Deer Holw, Brandon, MS 39047Off Market
- $377,1003 bd4 ba2.3k sqft416 Deer Holw, Brandon, MS 39047Off Market
- $504,6004 bd4 ba2.9k sqft414 Deer Holw, Brandon, MS 39047Off Market
- $432,6004 bd3 ba2.3k sqft110 Deer Holw, Brandon, MS 39047Off Market
- $410,9004 bd3 ba2.3k sqft113 Deer Holw, Brandon, MS 39047Off Market
Nearby schools
GreatSchools rating
- 7/10Highland Bluff Elementary SchoolGrades: PK-5Distance: 2.5 mi
- 7/10Northwest Rankin Middle SchoolGrades: 6-8Distance: 1.7 mi
- 8/10Northwest Rankin High SchoolGrades: 9-12Distance: 1.8 mi
Schools provided by the listing agent
- Elementary: Highland Bluff Elm
- Middle: Northwest Rankin Middle
- High: Northwest Rankin
Source: MLS United. This data may not be complete. We recommend contacting the local school district to confirm school assignments for this home.
- Mississippi
- Rankin County
- Brandon
- 39047
- 415 Deer Holw
